
Layout and existing structure
The proposed boundaries and openings define the changes.
ROOM RECONFIGURATION IN DENVER, CO
A home can have enough square footage and still be difficult to use. Door positions, room boundaries and furniture space determine how comfortably the rooms work together. Room reconfiguration changes how existing space is divided and connected. Denver Basement Finishing Pros offers this service as part of its remodeling work, with the layout planned around the home and the way it is used.
PLANNING YOUR INVESTMENT
The existing space and the work involved shape the estimate. Discuss your goals with us during a property walkthrough.
The proposed boundaries and openings define the changes.
Wiring, plumbing and airflow can affect the work.
Walls, ceilings, flooring and trim complete the revised rooms.
Request a project-specific estimate for your home and planned improvements.
Request an estimate01 / YOUR ROOM LAYOUT PROJECT
The most useful starting point is the problem with the current arrangement. Is the route through the room awkward, is storage taking over usable space, or is a lack of privacy making daily activities difficult? Those are different problems. Removing a wall may solve one while making another worse.
Look at the rooms on both sides of a proposed change. A larger bedroom takes space from somewhere else. A new corridor can provide privacy but reduce the area available for furniture. A doorway that works well inside one room can open into a busy path outside it. The layout needs to make sense as a connected plan rather than a collection of separate improvements.
Furniture belongs in the early drawing. Beds, desks, seating and storage have real dimensions, and doors need room to open. Planning only the walls can leave a room that looks generous on paper but has no useful place for the main piece of furniture. Existing windows and ceiling changes can further limit that placement.
Room reconfiguration does not always require the largest possible alteration. A better-positioned opening or a modest partition can have a substantial effect when it addresses the actual problem. The extent of construction should follow the improvement needed.
ROOM RECONFIGURATION
Plan the revised rooms02 / YOUR ROOM LAYOUT PROJECT
Door location affects privacy as much as wall location. A bedroom entrance facing the main seating area creates a different experience from one reached through a short hall. Moving the opening can change that relationship, but the new route must still be convenient. Privacy gained in one place should not leave another room functioning as a passageway.
Consider the view through the doorway and the route people take to reach it. A floor plan should show both the open and closed position of the door, not just a gap in a line.
The choice between a hinged door, a sliding arrangement and an open passage affects the surrounding wall. Each needs a compatible installation and suitable space. A pocket door, for example, cannot be treated as an empty opening without considering the wall that receives it and the services already there.
Closing an old opening creates finishing work on both sides. Baseboards, flooring and paint may need attention beyond the exact width of the doorway. Including that restoration in the room plan helps the revised opening feel intentional instead of leaving obvious evidence of the old arrangement.
03 / YOUR ROOM LAYOUT PROJECT
More separation is useful when activities need different levels of quiet or privacy. It can also make a space feel smaller or change how daylight reaches adjoining areas. The decision is not simply open versus closed. The height, position and type of separation determine what the new room gains and what the neighboring space loses.
A full-height partition and door create a different boundary from shelving or a partial divider. Furniture and visual separation may be enough when the goal is to organize a large living area. A room intended for private conversations needs a more careful discussion of doors, walls and the other paths sound can take.
No single material should be treated as a promise of a soundproof room. The complete construction and its openings influence the result. The practical conversation is about the activity to be accommodated, the nearby sources of noise and the level of separation being sought. That is more useful than choosing insulation before deciding how the room will function.
Daylight should be considered from inside each resulting space. A new wall can separate a desk from the window that previously lit it. Interior glazing may share light, but it changes visual privacy. Lighting and privacy decisions need to be made together so the new boundary does not solve one concern at the expense of another.
04 / YOUR ROOM LAYOUT PROJECT
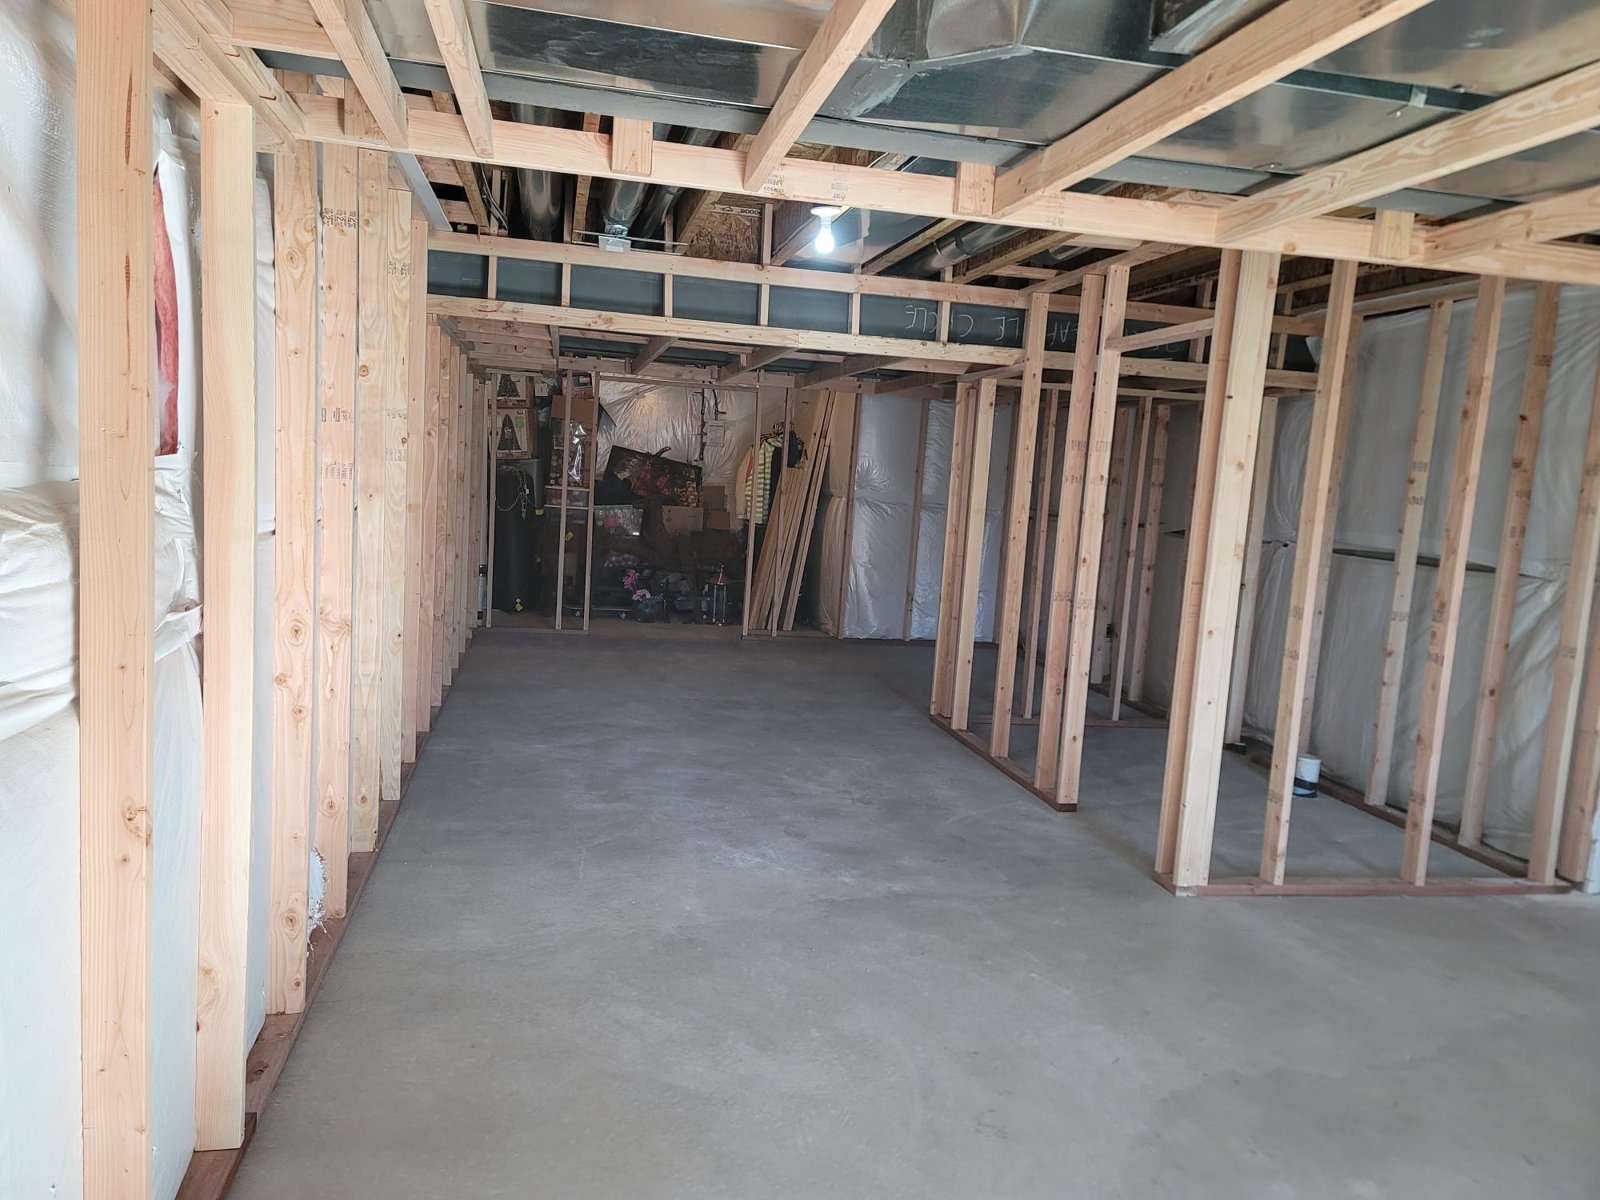
Room reconfiguration starts with an existing building, including work that is not visible from the finished surface. A wall can contain wiring, plumbing or ductwork even when it is not load-bearing. Its structural role must also be established before removal or a new opening is planned. Wall thickness or a photograph alone does not provide that answer.
The feasibility review connects the desired plan to these conditions. Structural alterations may need a designed solution. Relocating services can affect adjoining walls, ceilings or floors, not just the partition being changed. Understanding those connections early makes it possible to compare realistic layouts instead of committing to a drawing that cannot be built as expected.
Heating and cooling need to suit the revised rooms. A new enclosed space should not be assumed comfortable merely because the original open area had a supply register. Building America guidance on return-air pathways explains why closed rooms in ducted systems need an appropriate route for air to return. The specific solution belongs in the mechanical design.
Electrical planning follows the new use as well. Lighting controls, outlets and intended furniture positions need coordination before the wall is closed. The aim is to place the useful connections where the room needs them, rather than finish the partition and then discover that the switch is on the wrong side of the new doorway.
05 / YOUR ROOM LAYOUT PROJECT
Denver's residential interior remodel guidance identifies floor-plan changes, structural work, altered openings and relevant electrical, plumbing or duct changes as work requiring permits. The proposed room use matters as well. Creating a sleeping room involves requirements that are not established simply by adding a door or a closet.
The applicable jurisdiction should be confirmed for the property. Denver city guidance is not a substitute for another municipality's review. Plans should show the existing arrangement and the proposed work clearly enough to connect the new layout with the construction involved.
Preparation extends into the parts of the home that will remain in use. The work area, material route and temporary access restrictions need to be organized before demolition. Furniture and finishes near the affected walls should be protected, and the household needs to understand which rooms or routes will be unavailable during each stage.
Room reconfiguration can involve several trades working through the same area. Coordinating their sequence helps avoid reopening finished surfaces. Demolition reveals the conditions, framing establishes the new layout, and required underlying work and inspections precede closing the walls. Finishes come after those stages, not in place of them.
06 / YOUR ROOM LAYOUT PROJECT
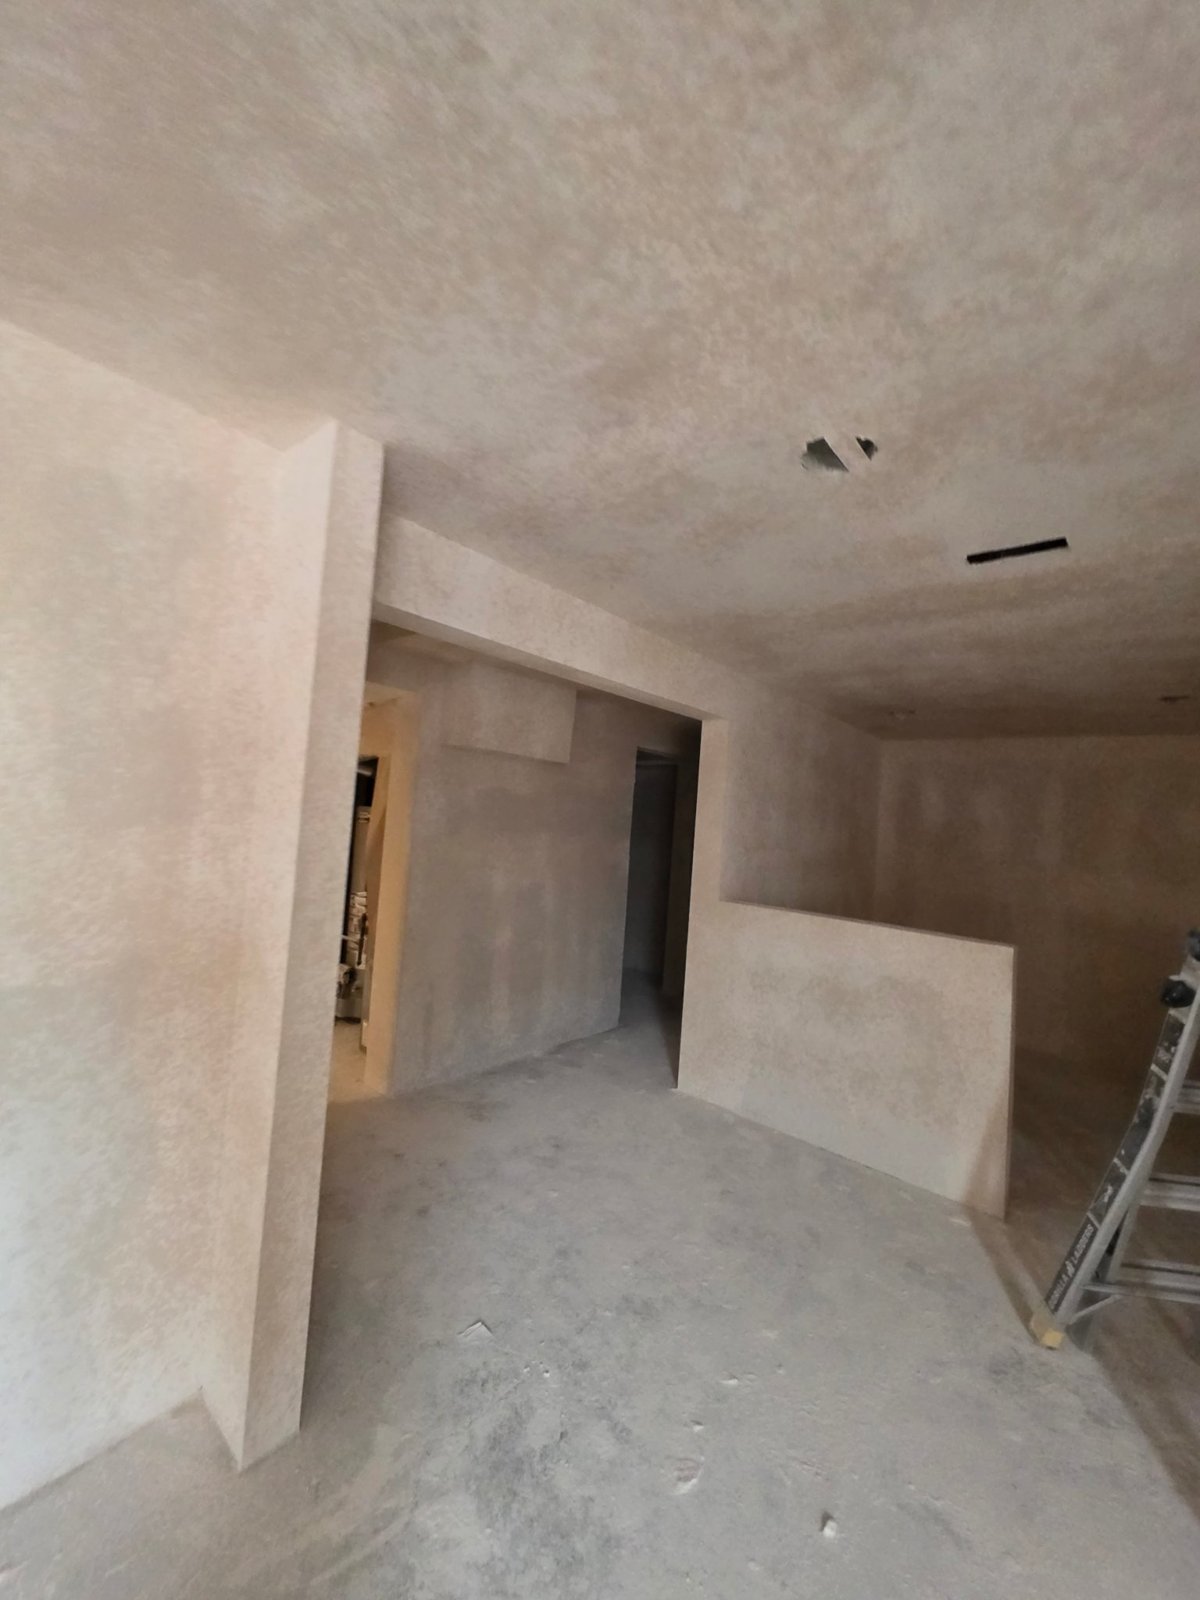
Once the layout is ready for construction, the new boundaries become easier to understand in the space. Framed openings show where people will enter and where uninterrupted wall space will remain. This is a useful stage to check the planned arrangement against the actual room before drywall and trim make changes more disruptive.
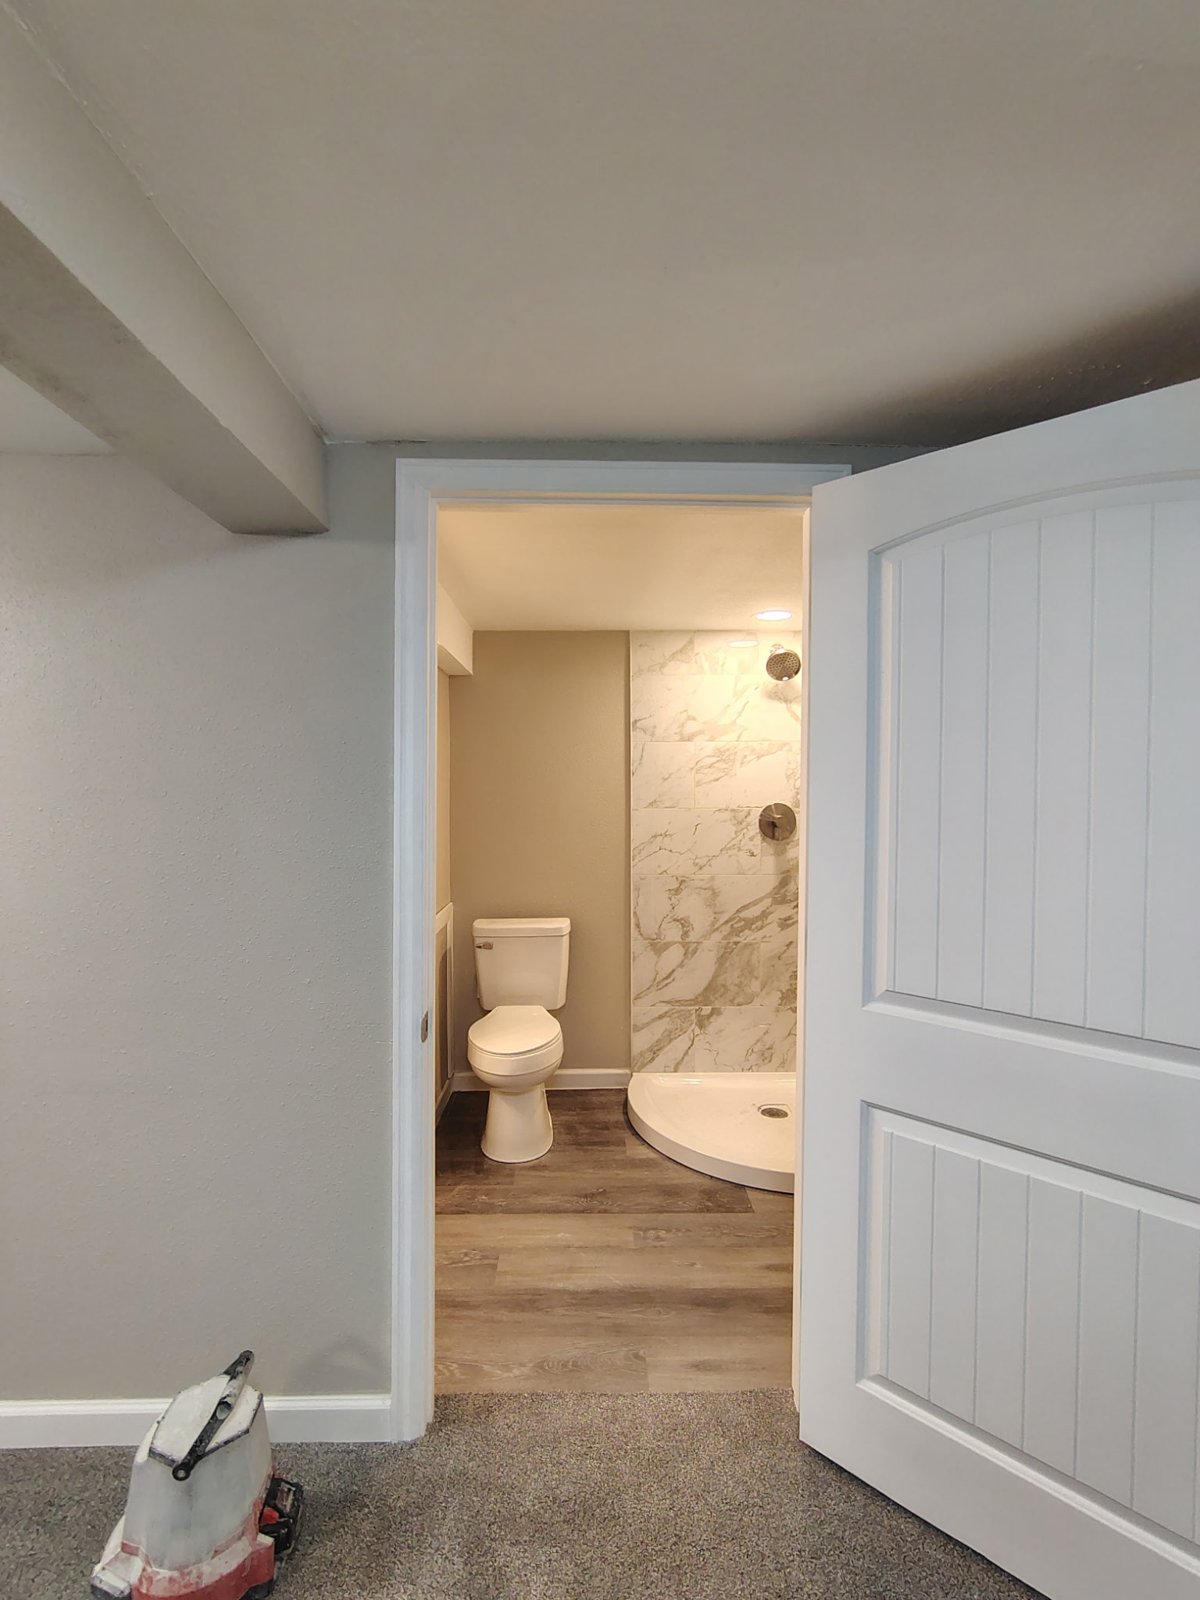
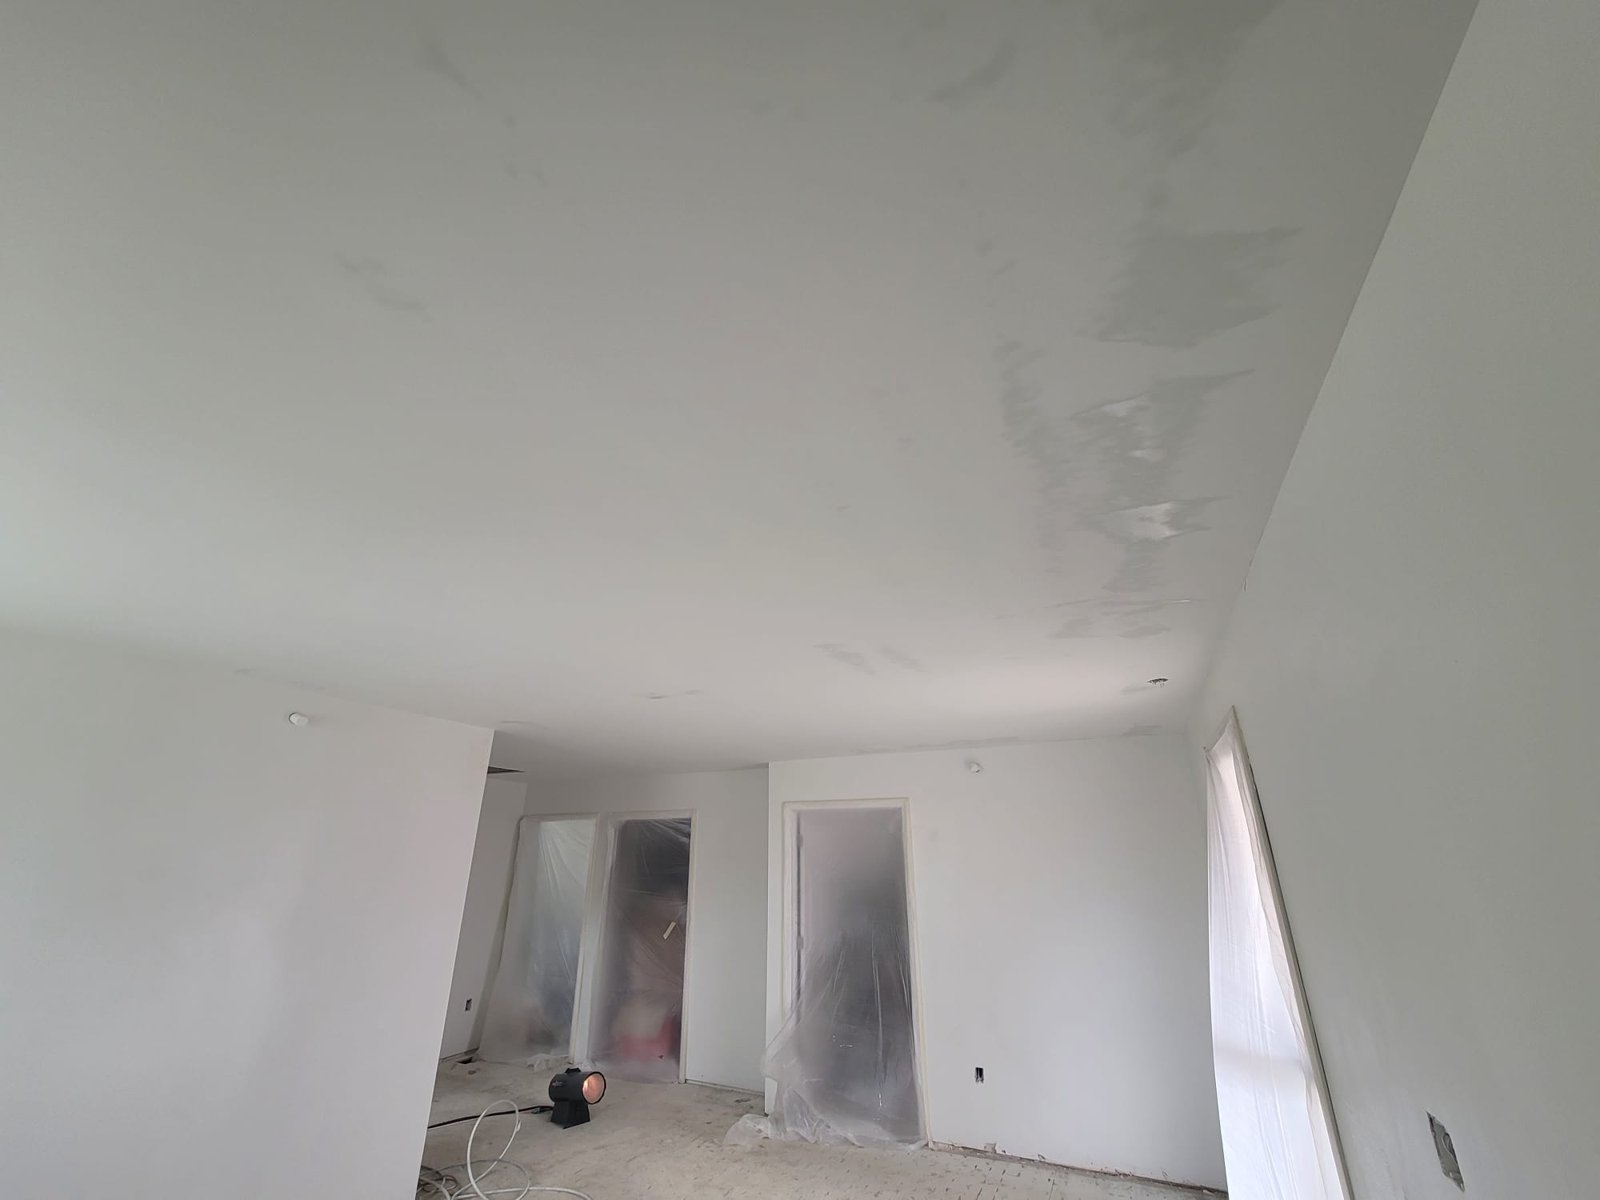
The transition between old and new work needs attention throughout the build. Removing a wall can leave a strip of missing flooring, a ceiling repair and interrupted trim. Moving a door can expose differences in wall texture or paint. The finishing scope should address those connections so the result reads as a complete room.
Flooring decisions depend on what is already there and what can be matched. A small replacement area may not blend with an aged surface or a discontinued product. A deliberate transition or a wider flooring update can be more practical than promising an exact match that has not been established.
Drywall, paint and trim follow the agreed finish plan. Doors need their final hardware and clear operation, and lighting should serve the revised arrangement. Together, those details make the new arrangement usable. The room should be reviewed with its intended furniture locations in mind, even before everything is moved back.
07 / YOUR ROOM LAYOUT PROJECT
The cost follows the work needed to make the new layout function. Adding a straightforward partition differs from changing a structural opening or moving plumbing. Access, demolition, service relocations and the extent of finish restoration all contribute. The size of the room alone cannot describe that scope.
The estimate should connect the layout changes to framing, trade work, wall and ceiling repairs, flooring, doors, trim and decoration. Work outside the immediate room should be identified when it is necessary to complete the change. That gives the homeowner a clearer picture of the actual renovation without reducing the decision to the price of one wall.
At the walkthrough, follow the routes the new plan was intended to improve. Check door operation, usable wall space, lighting controls and the transitions between retained and new finishes. Review remaining touch-ups and any required approvals alongside the completed scope. The important result is whether the rooms now support their intended uses.
Contact Denver Basement Finishing Pros to discuss room reconfiguration and the changes you want to make within your existing home. Start with the parts of the current layout that are difficult to use and the activities the revised rooms need to accommodate.
BEFORE YOUR PROJECT BEGINS
No. A revised doorway, partition or furniture arrangement may address the problem. The decision depends on circulation, privacy and the available space. Construction should follow a clear purpose rather than assuming a more open layout is always better.
It may be possible after the structure, services and adjoining spaces are reviewed. The new entrance needs a useful route and adequate room for the door. Closing the old opening also requires finishing on both sides.
Yes. Wiring, pipes or ducts may pass through it, and removal can disturb flooring and ceiling finishes. Establishing that a wall is not structural does not eliminate the need to plan those other parts of the work.
The revised layout should be reviewed with the existing system. Supply air and an appropriate return path matter when rooms are separated by closed doors. The right solution depends on the system and the new room arrangement.
No. A closet alone does not establish that a space meets the requirements for sleeping use. The proposed use, openings and other applicable conditions need review before the conversion is designed and permitted.
Structure, service relocations, access and finish restoration can affect the scope more than the room's area. Room reconfiguration pricing should include the work needed around the changed walls and openings, including adjoining surfaces that need repair.
LET’S TALK ABOUT YOUR HOME
Tell us what you have in mind. We’ll discuss your goals and arrange a walkthrough to understand the work involved.