
Existing fireplace and scope
Refacing differs from appliance and connection changes.
FIREPLACE REMODELING IN DENVER, CO
A fireplace can be the strongest feature in a room without taking over the entire wall. Updating the surround, hearth and mantel gives it a different relationship to the flooring, furniture and nearby storage. Fireplace remodeling also needs to account for the appliance behind those finishes. Denver Basement Finishing Pros offers fireplace remodeling as part of its interior services, with the proposed changes defined around the existing installation and the look you want to achieve.
PLANNING YOUR INVESTMENT
The existing space and the work involved shape the estimate. Discuss your goals with us during a property walkthrough.
Refacing differs from appliance and connection changes.
Selected materials, size and details affect the finish work.
The wall, flooring and access needs complete the scope.
Request a project-specific estimate for your home and planned improvements.
Request an estimate01 / YOUR FIREPLACE PROJECT
An outdated surround and an unreliable fireplace are different problems. Refacing changes the visible materials around the opening. Replacing the appliance changes the equipment and can affect its connections, venting and enclosure. Establishing which work is needed keeps a decorative update from overlooking a functional concern.
The existing fireplace should be identified before the design is finalized. Its type, model and condition help determine which changes are possible. A masonry fireplace, a factory-built gas unit and an electric unit do not share one set of installation requirements. Their appearance in a photograph does not establish how they were built or what can safely change.
Keeping a suitable existing appliance can allow the project to concentrate on the surrounding finishes. Repeated operating problems or a planned change in fuel type call for a different assessment. Heat & Glo's repair and replacement guidance treats appliance condition, intended use and the surrounding renovation as related decisions.
For fireplace remodeling, that decision belongs near the beginning. Installing a new surround before resolving an appliance replacement can mean disturbing the same finish work again. The scope should make clear what stays, what changes and which specialist work is involved.
FIREPLACE REMODELING
Plan the fireplace remodel02 / YOUR FIREPLACE PROJECT
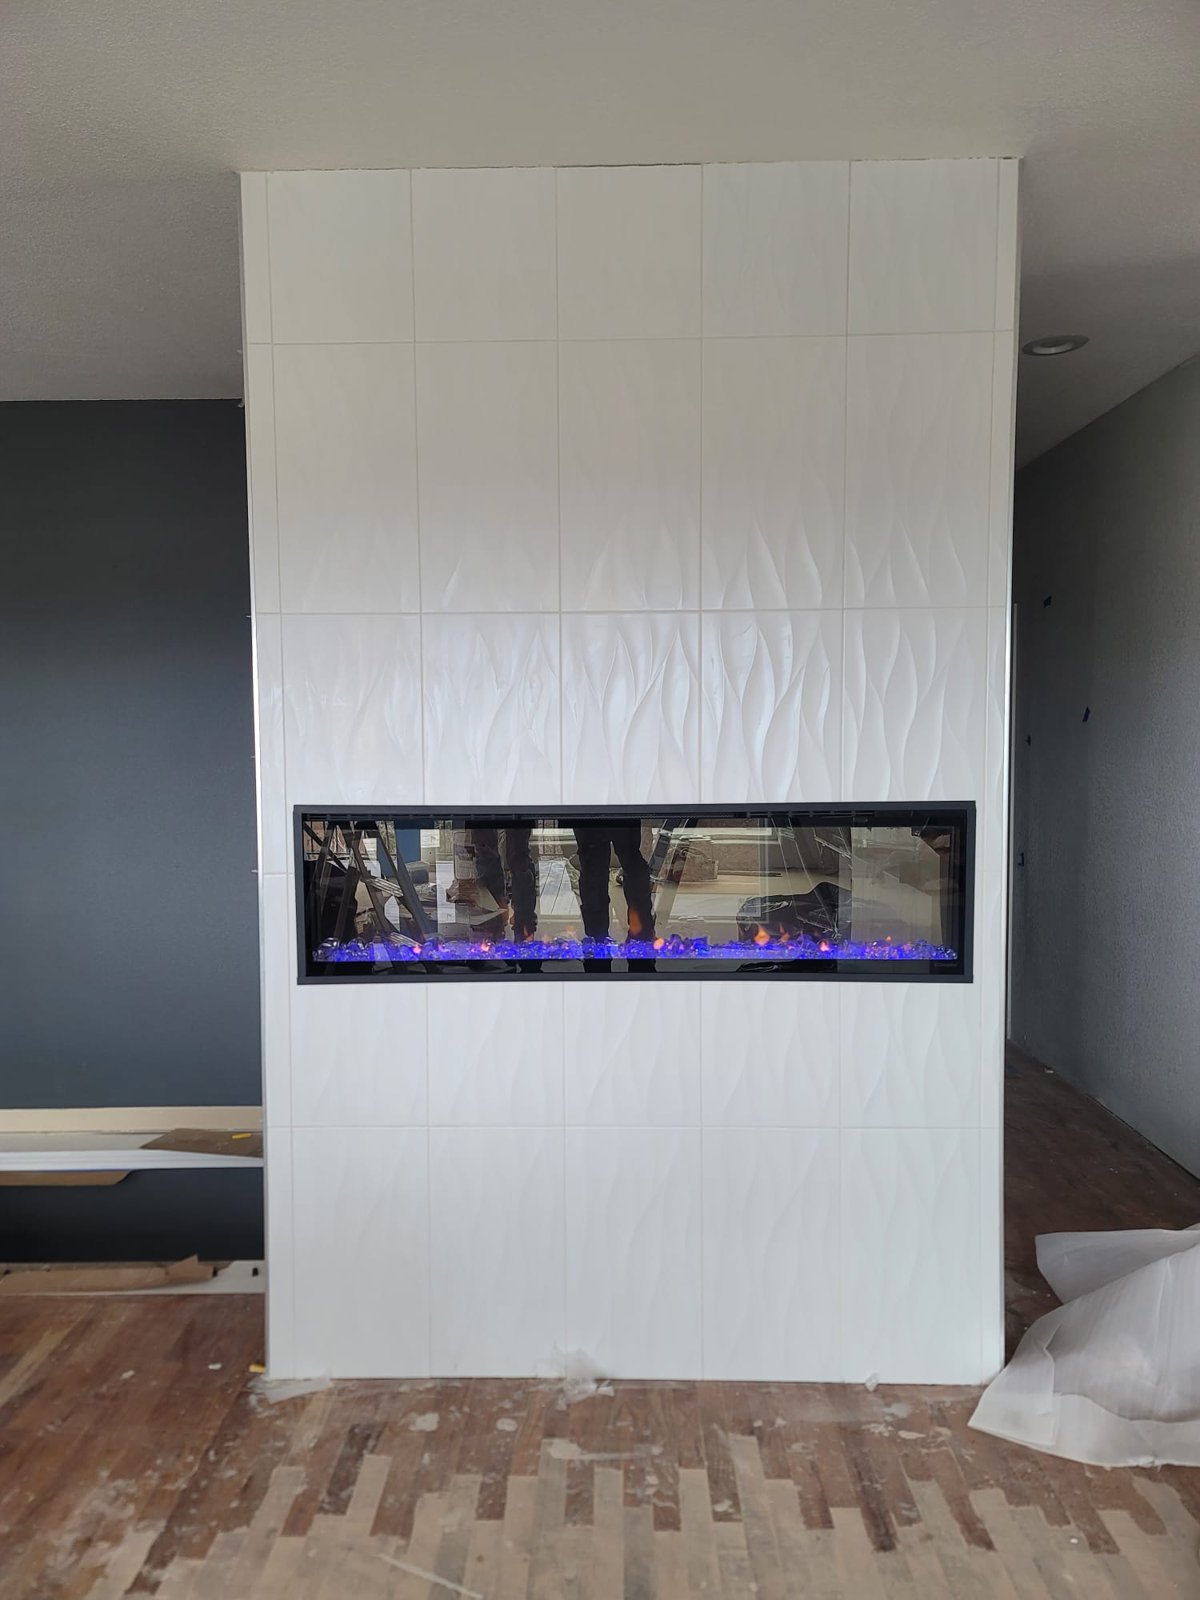
The fireplace wall needs to work from the places where people actually sit and move. A tall surround draws the eye upward, while a lower horizontal design emphasizes the width of the room. Neither approach is automatically right for every space. Windows, ceiling height, adjoining doorways and furniture all affect the proportions.
The hearth also occupies real floor space. Its depth and height can change the route past the fireplace and the arrangement of seating. Altering it requires a review of the installation requirements as well as the room layout. A raised hearth should not be removed simply because a flat floor looks better in a reference photo.
Built-in cabinets and shelving can connect the fireplace to the rest of the room. They need to be planned around required clearances, access and the actual objects they will hold. Symmetry can look calm, but a doorway or window may make an intentionally uneven arrangement more practical.
The design review should bring these features into one view.
The surround, mantel and nearby storage should feel like parts of the same room.
03 / YOUR FIREPLACE PROJECT
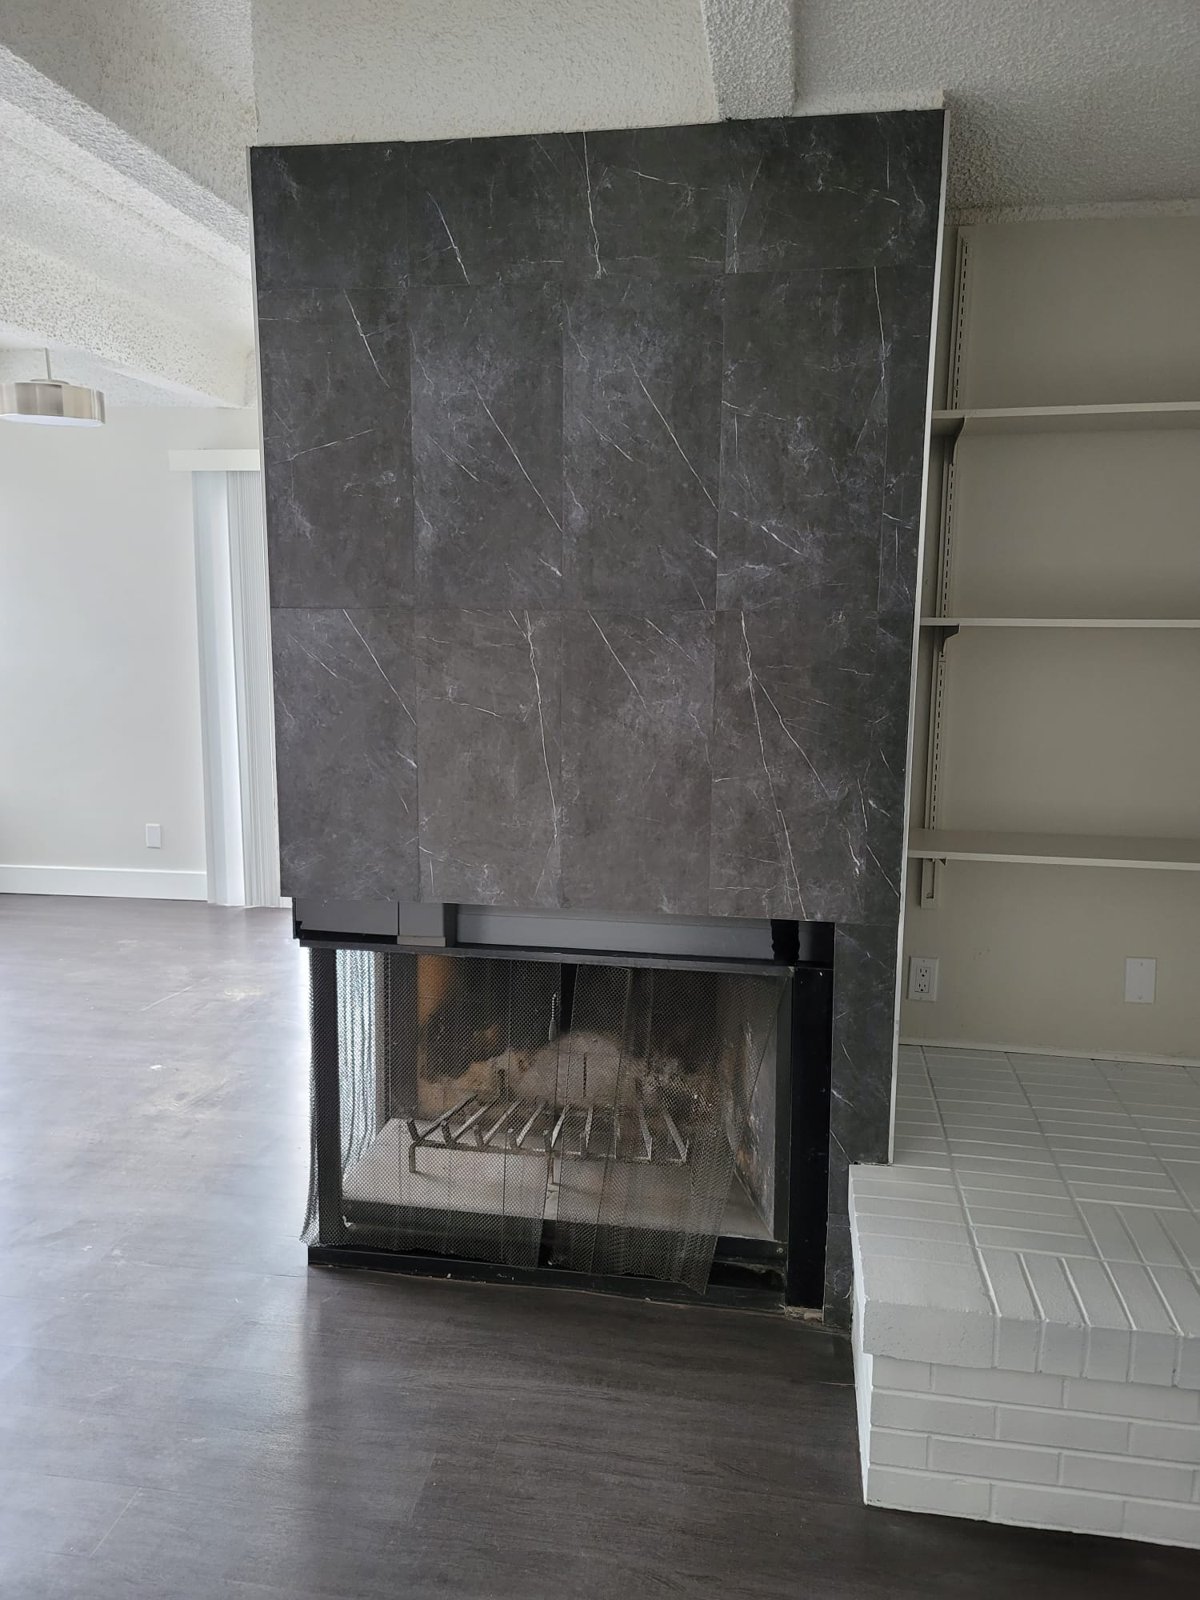
Tile, stone and other facing materials create different effects, from a continuous surface to a more textured frame. Color and pattern matter, but so do the edges. Corners, the opening and the point where the surround meets the wall all need a considered finish.
A material that looks suitable in a showroom still needs to be suitable for the proposed installation. The appliance instructions, substrate and selected installation products should be reviewed together. Adding a decorative surface does not make an incompatible material or assembly appropriate near a fireplace.
Mantel design needs the same coordination. Both its position and projection affect the installation. Manufacturer manuals provide model-specific information, so a measurement copied from a different fireplace should not be treated as a universal rule. The final design should follow the actual unit's requirements and the applicable local rules.
Samples are most useful when viewed with the room's flooring, paint and cabinetry. Large patterns can look different across a full wall than on a small sample. Planning the joint layout and visible cuts before installation helps keep the opening and outer edges deliberate rather than leaving those decisions until the material is being set.
04 / YOUR FIREPLACE PROJECT
Homeowners often want the television and fireplace on the same wall, but the arrangement needs more than a centered drawing. A screen that looks balanced while standing can be uncomfortable from the sofa. The proposed height should be reviewed from the seating position before the mounting location is fixed.
Heat is a separate consideration from viewing comfort. Fireplace and television instructions both matter. A mantel or a larger gap should not be assumed to protect every television, and a suitable arrangement for one appliance does not establish suitability for another. Equipment compatibility needs to be checked for the actual installation.
Locating the television beside the fireplace can preserve a lower viewing position. Built-ins may also provide space for equipment without placing it directly above the opening. The room layout should compare those options before the design commits to wiring and wall finishes.
Cable routing, outlets and mounting support belong in the plan before the surround is finished. Access to connections matters after installation as well. Fireplace remodeling should leave a usable media arrangement, with equipment that can be reached and serviced rather than permanently hidden behind a decorative surface.
05 / YOUR FIREPLACE PROJECT
Preparation begins with defining the work area and protecting the parts of the room that will remain. Removing an old surround can involve heavy or brittle materials. The access route, floor protection and debris handling should be planned before removal starts, especially when the room connects directly to occupied living space.
The existing installation needs appropriate assessment before it is altered. Operating concerns, damaged components or unexplained staining should be investigated rather than covered with new facing. Cosmetic work cannot establish that a fireplace or venting system is ready for use.
Permit requirements follow the work being performed. Denver's residential remodel guidance identifies structural alterations and relevant electrical, plumbing and mechanical changes as work requiring review or permits. Fireplace equipment and connection changes should be confirmed with the responsible jurisdiction and qualified trades. Denver city rules should not be assumed to cover every metro-area address.
The scope should identify how appliance work and finish work will be coordinated. Required inspections must be accounted for before concealed work is covered. This keeps the decorative installation from moving ahead while an essential connection or inspection remains unresolved.
06 / YOUR FIREPLACE PROJECT
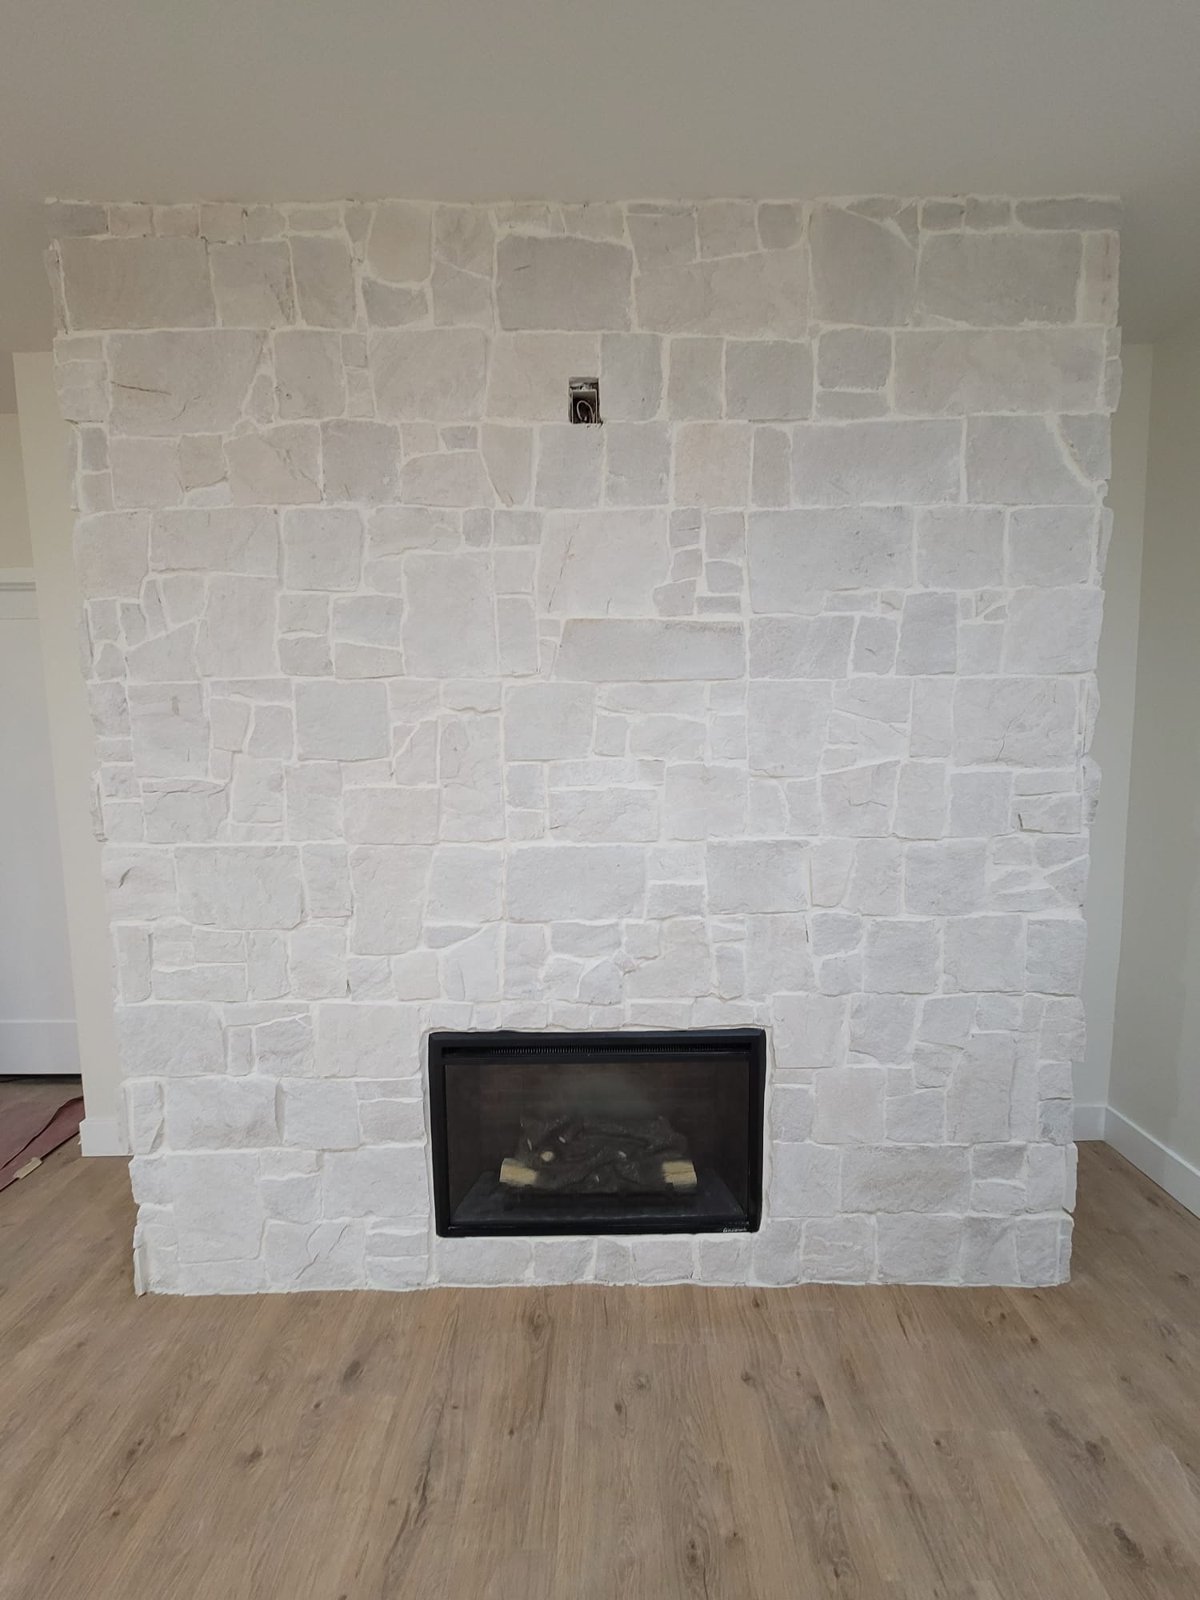
Once planned removal and any underlying work are complete, the surface supporting the new finish can be evaluated. Loose, damaged or unsuitable material needs to be addressed before a new layer is added. Covering it may hide the problem temporarily without providing a dependable base for the finished surround.
The installer then works from the agreed layout and the requirements of the selected system. Finish thickness affects where the surround meets the appliance, mantel and adjacent wall. Those intersections need to be coordinated so the finished edges do not obstruct parts that must remain accessible.
Appliance openings, airflow paths and service access must remain usable according to the equipment instructions. Decorative work should not close off a removable front or conceal an access point. These checks belong during installation, when the edges can still be adjusted without removing completed work.
The adjoining room also needs to be left finished. Replacing a hearth can expose an area where flooring never existed. Removing a wider mantel can leave wall repairs outside the new surround. Including those repairs in fireplace remodeling gives the new feature a clean connection to the rest of the room.
Painting, trim and the selected material's readiness requirements complete the sequence. The fireplace should return to use only after the relevant work, checks and product requirements are complete, rather than simply when the last visible tile is in place.
FIREPLACE REMODELING
Review the finished fireplace07 / YOUR FIREPLACE PROJECT
Fireplace remodeling costs depend on whether the work is primarily decorative or includes equipment, connection and enclosure changes. The size of the finished surface matters, but preparation and adjoining repairs can affect the project just as much as the material selected for the face.
The estimate should distinguish the main parts of the work.
Those items show where the work starts and where it ends. A price for the facing material alone does not describe the full work needed to complete the room. Product availability, required reviews and the sequence of specialist work also affect the schedule.
The final review should cover appearance and use. Check the agreed finish details, identify any remaining repairs and confirm that required access has been retained. Keep the instructions for the actual appliance and finish products, including their cleaning and maintenance requirements. Contact Denver Basement Finishing Pros to discuss your existing fireplace and the changes you want to make.
BEFORE YOUR PROJECT BEGINS
Sometimes. A suitable existing appliance may remain while its surrounding finishes change. Its condition and installation requirements still need review. Refacing should not conceal an unresolved operating problem or make future service access more difficult.
That depends on the actual fireplace and proposed mantel. The installation requirements must be checked before its height or depth changes. A lower mantel chosen to accommodate a television is not automatically suitable simply because it fits the wall.
The answer depends on viewing comfort, room layout and equipment requirements. Review the screen position from the sofa and check the relevant heat limitations. Placing it beside the fireplace may provide a more comfortable height without compromising the fireplace design.
The existing surface and proposed installation system need assessment first. Its stability, condition and compatibility matter, along with the resulting thickness and edges. An additional layer should not obstruct the appliance or cover material that needs repair or removal.
Flooring may stop at the original hearth rather than continue underneath it. Changing the footprint can expose an unfinished area or create a height difference. The project should include a planned repair or transition so the room is complete around the new feature.
Applicable appliance checks, inspections and material readiness requirements need to be complete. Required openings and service access should remain clear. Keep the operating and care information for the actual installed products after the handover.
LET’S TALK ABOUT YOUR HOME
Tell us what you have in mind. We’ll discuss your goals and arrange a walkthrough to understand the work involved.