
Existing condition
Repairs behind the finish affect the work required.
EXTERIOR RENOVATION IN DENVER, CO
PLANNING YOUR INVESTMENT
The existing space and the work involved shape the estimate. Discuss your goals with us during a property walkthrough.
Repairs behind the finish affect the work required.
Wall finishes, trim and opening details shape installation.
Height, work areas and connected improvements affect labor.
Request a project-specific estimate for your home and planned improvements.
Request an estimate01 / YOUR EXTERIOR PROJECT
An exterior renovation should bring the walls, trim, doors and outdoor connections together. That can mean restoring worn finishes, replacing damaged materials or changing an opening as part of a larger remodel. The starting point is what your home needs beneath the surface, followed by the appearance you want when the work is complete.
Faded paint and damaged wall framing are different problems. A sound surface may need preparation and a new finish. Soft wood, recurring stains or movement around an opening call for closer investigation before that area is covered. Separating those conditions early keeps a cosmetic update from concealing a repair that still needs attention.
The design also needs to account for what stays. Window proportions, roof edges, existing masonry and the connection to a deck or patio all influence the finished appearance. Reviewing material samples beside those features is more useful than choosing each color in isolation. Trim width and the way two materials meet can change the result as much as the main wall color.
Discuss your exterior renovation with Denver Basement Finishing Pros. A useful starting conversation covers the areas you want to improve, existing damage and any interior remodeling that touches the same walls. The initial scope can then connect the repairs and design choices before materials are ordered.
EXTERIOR RENOVATION PLANNING
Coordinate exterior details02 / YOUR EXTERIOR PROJECT
Water protection depends on more than the visible siding. Behind it, the wall needs a continuous route for water to drain outward. Flashing at windows, doors and roof intersections helps direct water away from vulnerable connections. Replacing a trim board without addressing water entering behind it can leave the reason for the original damage untouched.
An exterior assessment looks closely at the places where materials meet. Staining below a window, peeling finishes near a roof edge and deteriorated trim can indicate a problem, but appearance alone does not establish its source. Some connections remain hidden until a limited area is opened. The extent of that investigation should match the condition found.
Once an area is exposed, damaged backing or framing needs evaluation before replacement finishes go on. Wet materials also need a drying plan. The repair must connect back into the surrounding wall protection so the new section does not end at an unprotected seam.
Drainage openings are part of that protection. Filling every visible gap with caulk can block places intended to let water escape. The correct flashing, sealant and clearances depend on the wall assembly and product instructions. Those details belong in the repair plan, even though most will be concealed when the work is finished.
03 / YOUR EXTERIOR PROJECT
Choosing a new exterior finish involves its thickness, attachment, edge details and maintenance as well as color. A change in material can affect how far window trim projects and how a wall meets an adjoining deck. Keeping those transitions consistent helps a partial renovation blend with the areas being retained.
Window work deserves an early decision. Full-frame replacement and changes to the opening can disturb surrounding siding and trim. Coordinating that work before new wall finishes are installed can reduce removal and reinstallation later. A window insert that retains a suitable existing frame presents a different scope. The installation method and condition of the opening determine the sequence.
In Denver, permit requirements depend on the work. The city lists exterior wall coverings among work that may qualify for a quick permit. Structural changes and changes to openings can require a different review. Painting by itself is generally listed as exempt, but a larger project cannot be treated as painting simply because a fresh finish is the last step.
Designated landmarks and properties in local historic districts need special attention. Denver's Landmark design review process applies to exterior projects requiring building or zoning permits at those properties. Approval can affect materials and visible details, so that review belongs before ordering. Other municipalities have their own requirements. An address-specific check keeps the design and approval path aligned.
04 / YOUR EXTERIOR PROJECT
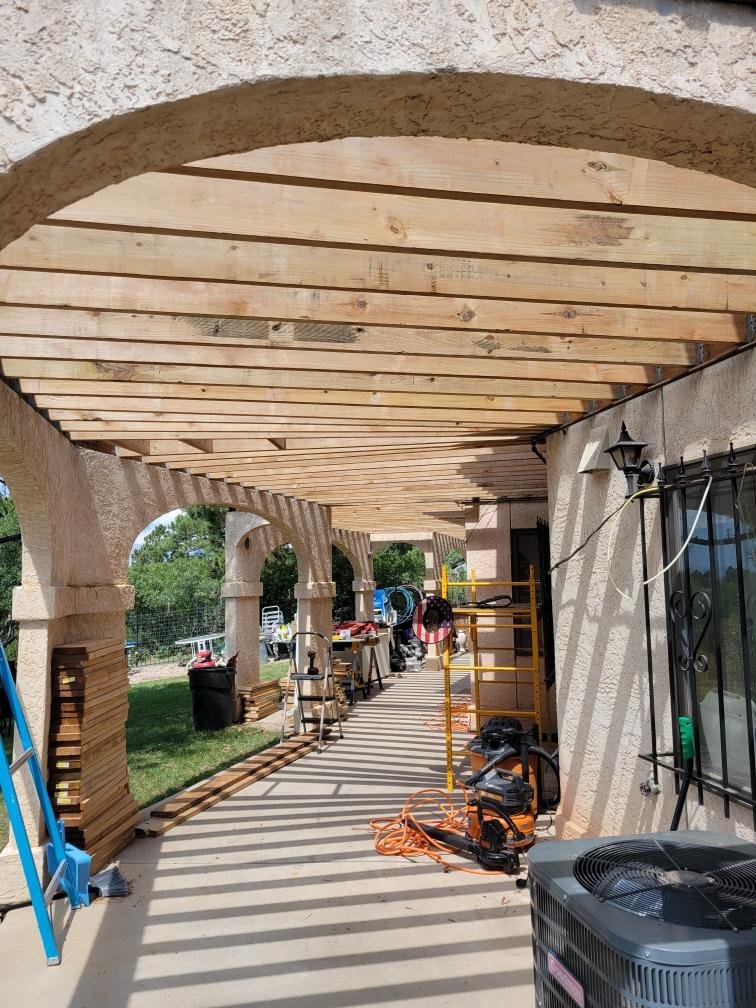
Exterior construction affects how you enter the house and use the yard. Before removal begins, the work plan needs room for materials, debris and access equipment, along with protection for nearby windows, landscaping and surfaces that will stay. An entry being worked on needs a clear alternative route while that area is unavailable.
Older painted surfaces require another preparation step. Work that disturbs paint in a pre-1978 home can create hazardous lead dust. Applicable lead-safe requirements and the appropriate contractor qualifications need to be resolved before sanding, cutting or demolition. A new finish should not come at the expense of safe preparation.
The construction sequence follows what the wall reveals. Existing finishes are removed where required, the underlying condition is assessed, and repairs are completed before the area is closed. Work involving structural changes needs the appropriate design and inspection steps. Weather protection remains important between stages, particularly while openings or wall layers are exposed.
Completing the backing and flashing first gives the exterior finish a sound base. It also makes the hidden work available for required checks before it disappears behind siding or trim. For an exterior renovation, the schedule needs to allow for drying, weather and inspection stages as well as installation days. A sunny afternoon does not necessarily mean a damp surface is ready for a coating.
05 / YOUR EXTERIOR PROJECT
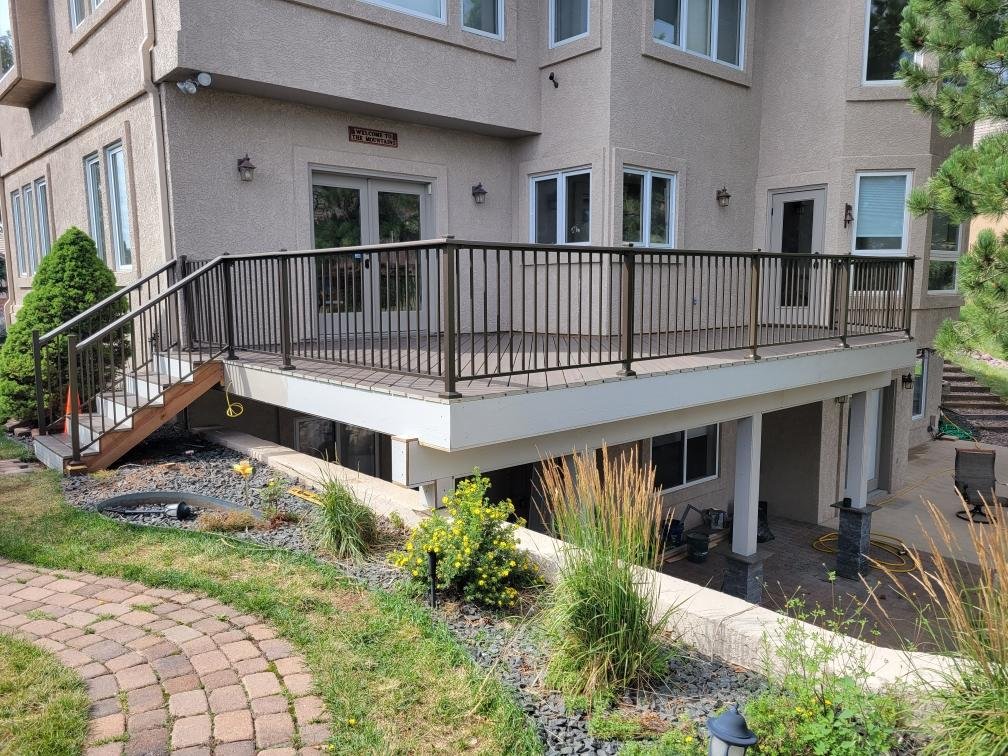
A deck or covered outdoor area meets the house at important points. Wall connections, door thresholds and the surrounding finishes need to work together. A new wall finish should not bury a drainage detail or make a door difficult to use. These connections are worth resolving while the adjacent surfaces are accessible.
Changes to doors also affect daily use. The opening width, direction of swing and available landing space influence how easily people move between the house and outside. A drawing that looks balanced from the yard still needs to work from inside. Interior trim, flooring edges and nearby switches may be affected by changes at the opening.
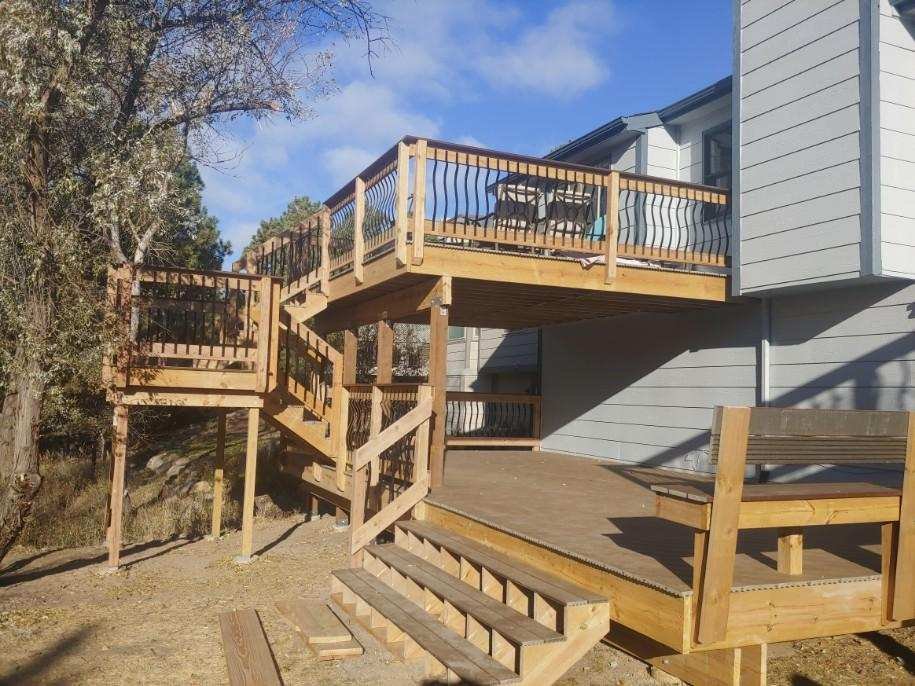
Deck and patio work should have its own defined scope within an exterior renovation. New structures, altered supports and covered spaces involve more than a finish selection. Denver's requirements vary with the structure and include building or zoning review for qualifying work. A surface refresh should not be described as a structural upgrade without an assessment of the underlying construction.
The deck building service covers outdoor platforms in more detail. For changes extending inside the house, interior remodeling can be planned alongside the exterior work. Keeping those connected tasks coordinated helps avoid finishing one side of a wall before work on the other side is resolved.
06 / YOUR EXTERIOR PROJECT
The price of exterior renovation depends on how much work lies behind the finished surface. Replacing a damaged area with a compatible material differs from changing the entire wall finish. Higher walls, restricted access and detailed trim add labor even when the visible area is modest. Removal, disposal and protection of retained features also belong in the project cost.
Material selection affects more than the purchase price. Corners, joints, opening details and finish requirements change the installation work. Existing damage can add repairs once a wall is opened. An estimate is most useful when it identifies the planned areas and distinguishes visible finish work from repairs that cannot yet be fully assessed.
Before the project is complete, the finished work needs a close review. Doors and windows affected by the renovation should operate properly. Trim intersections, exposed edges and finish coverage deserve attention alongside the overall appearance. Required inspections and remaining corrections need to be resolved as part of closeout, with care information for the installed products available afterward.
Ongoing care follows the material rather than a universal cleaning method. Keep drainage paths clear and follow the manufacturer's guidance for washing, coatings and sealants. New staining or a joint that repeatedly opens deserves investigation instead of another surface patch. Those observations help identify developing problems while they remain accessible.
EXTERIOR RENOVATION PLANNING
Review the finished exteriorBEFORE YOUR PROJECT BEGINS
When the project includes full-frame window replacement, coordinating windows before the surrounding siding is finished usually makes the connections easier to complete. The opening, flashing and trim can be addressed together. Insert replacements and retained windows need a different assessment. The condition of the existing frames and the chosen installation method matter more than a fixed rule for every house.
Yes, provided each completed stage leaves the home protected and the later work is planned. Separate wall areas may be practical phases. Splitting work at a window, roof intersection or deck connection requires more coordination because the materials overlap. A phased plan should identify any temporary protection and any work that would have to be reopened later.
No. Denver generally lists painting as permit-exempt work, while changes to the building itself can require permits. Exterior wall coverings have their own requirements. Landmark status or a historic district can change the review path. The decision should be based on the complete scope at the actual property, rather than the name used for the project.
Covering damage does not establish that a wall is ready for new siding. The underlying condition and source of deterioration need evaluation first. Some assemblies allow installation over suitable existing materials, but that is different from concealing wet, decayed or unstable backing. The selected system's requirements and the condition found determine the preparation.
The size of the work area, access, material details and condition behind the existing finish are major factors. Changing openings or structural elements adds a different type of work from replacing trim. Combining connected tasks can reduce duplicated removal, but a project-specific scope is needed to establish a price. Product cost alone does not represent the installed project.
Matching begins with the existing profiles, dimensions and colors. Older finishes may have weathered, and an exact replacement product may no longer be available. Samples and a planned transition at a corner or other natural break can help a partial update look intentional. The retained materials should be assessed before promising an invisible match.
LET’S TALK ABOUT YOUR HOME
Tell us what you have in mind. We’ll discuss your goals and arrange a walkthrough to understand the work involved.