
DENVER HOME IMPROVEMENT
Decks and outdoor living in Denver
Explore a deck, an updated outdoor space or a better connection between your home and yard.
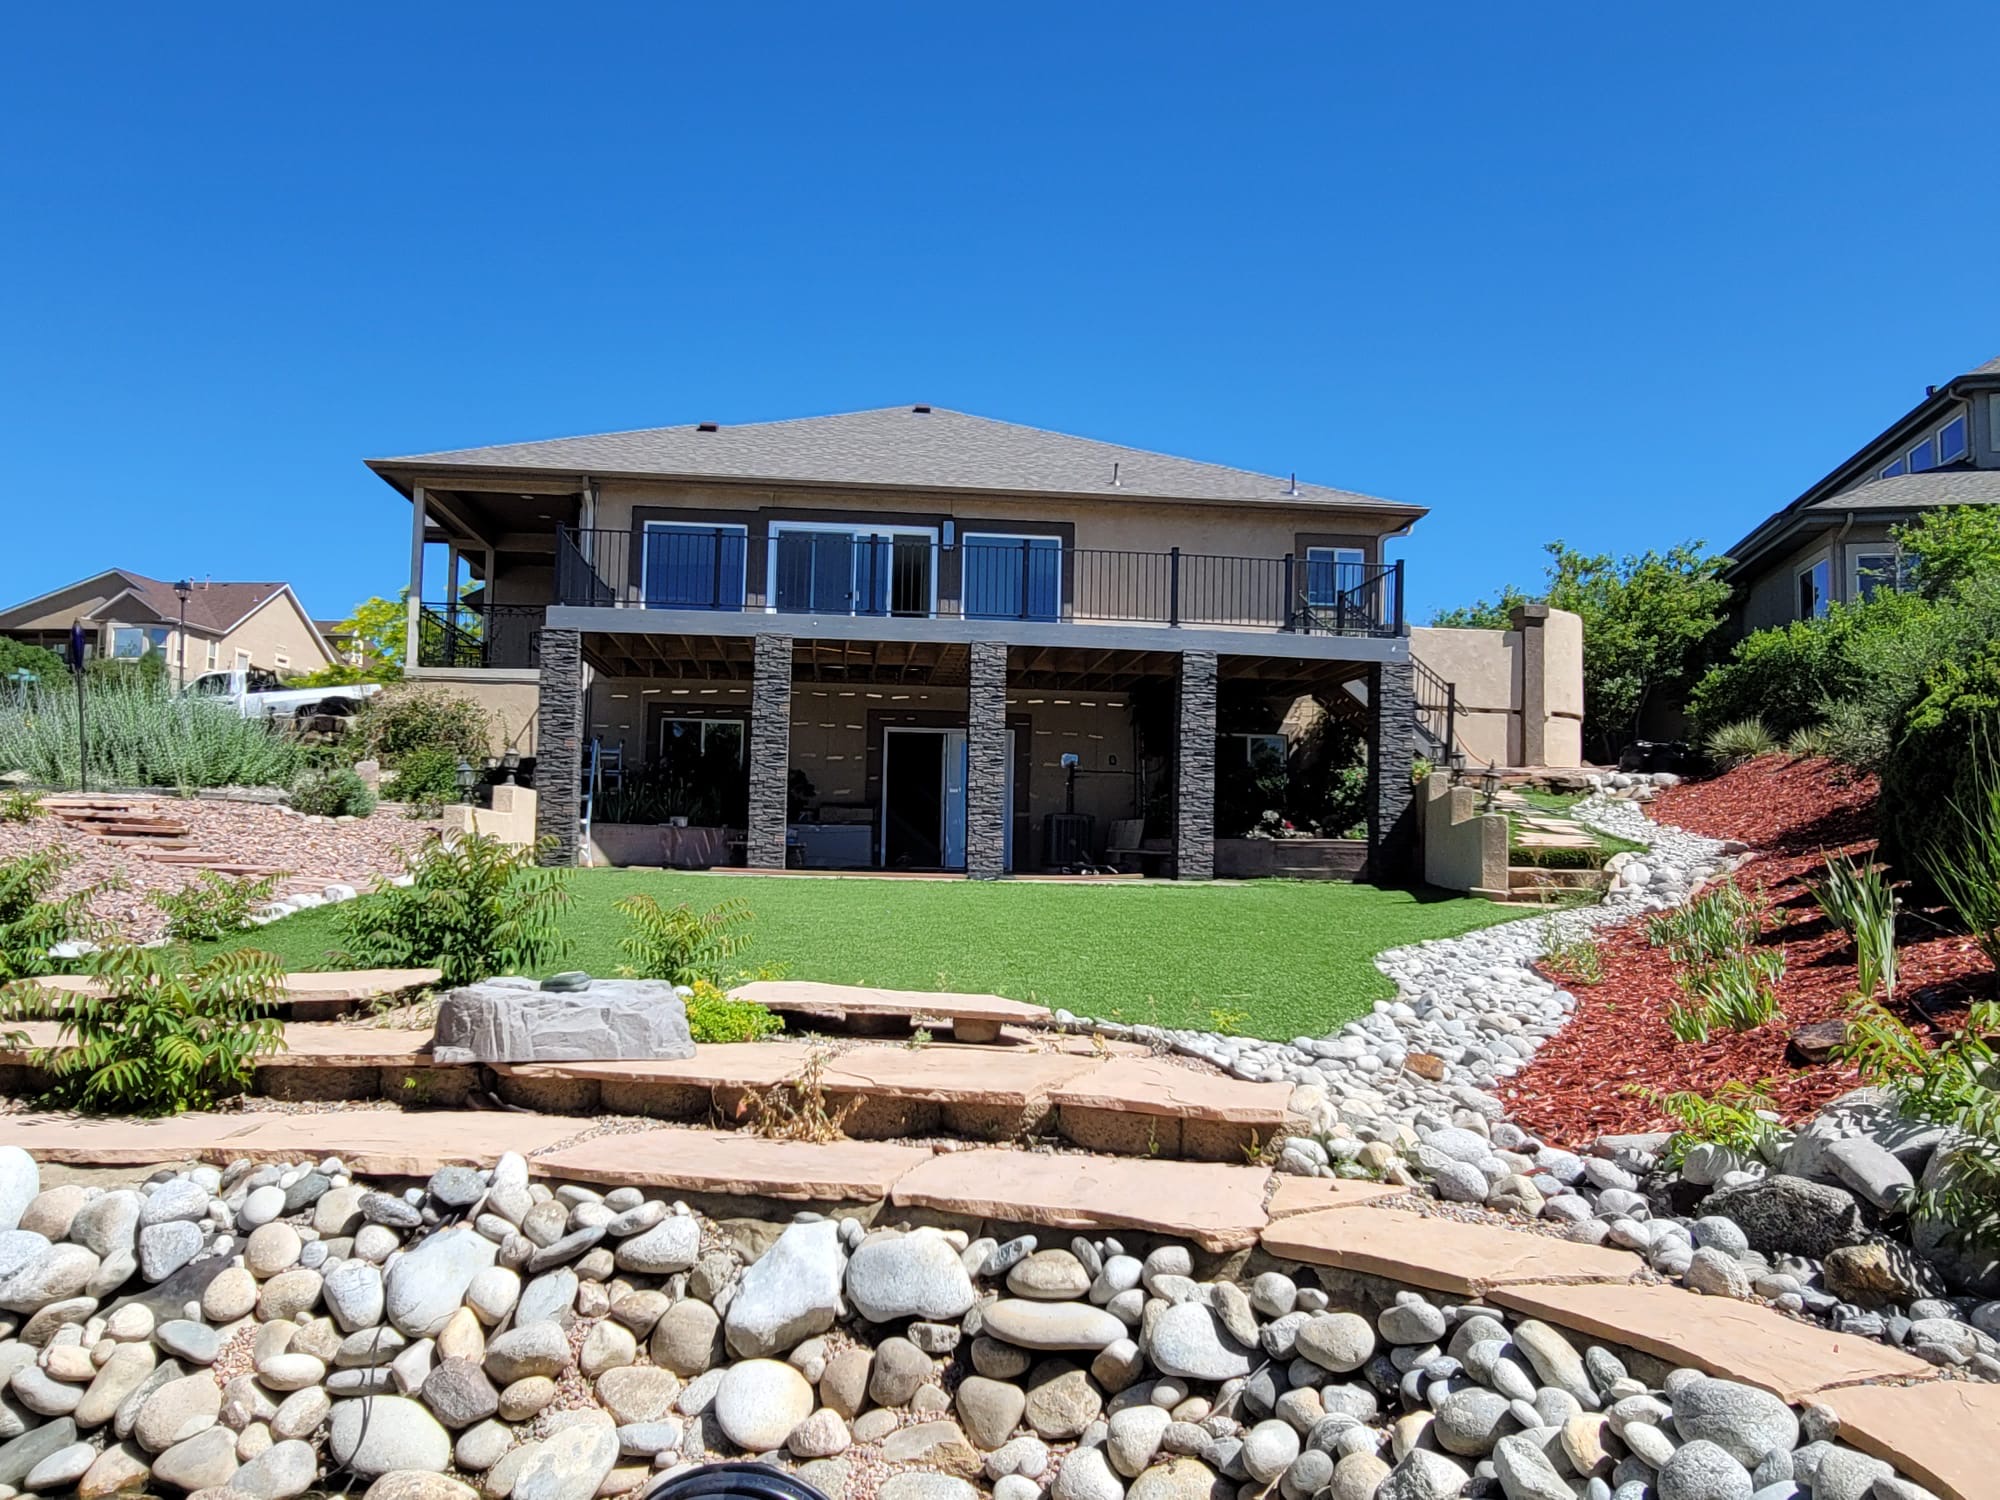
Planning a deck for outdoor living
An outdoor dining area needs room for chairs to move. A quieter sitting space can have a different shape and relationship to the house. The doorway, yard and routes between them all influence how a deck feels in use.
New deck construction and existing deck improvements
A new deck begins with a different scope from repairing or expanding an existing one. The condition of what is already there matters when considering the options. The work needs to be assessed at the property before assumptions are made about what can remain.
Connecting decks, patios and outdoor features
A covered area, outdoor kitchen or separate gathering space may be part of the conversation. These features should be considered together with access and the surrounding yard. Use the project topics and service links below to explore the work you have in mind, then contact us to discuss the property.
Explore custom basement finishing →
Return to Denver general contracting and basement finishing →
Deck design and installation in Denver
Deck design starts with the connection between the house and yard. Door locations, seating, stairs and the route through the garden influence the shape of a useful deck. Resolve those relationships before choosing a board pattern or railing finish.
Installation then follows the project plan from site preparation and supports through framing, decking, stairs and railings. Required reviews and inspections belong in that sequence. Denver provides project guidance for decks and related outdoor structures. For properties outside Denver, check the authority responsible for the actual address.
Composite decks and existing deck framing
Composite decking changes the walking surface, but it does not repair the structure underneath. When resurfacing an existing deck, exposed framing and connections need assessment before new boards cover them. Deteriorated supports or unsuitable spacing can change the work involved.
The selected product determines its fastening, spacing and support requirements. Board direction and borders can also affect the framing arrangement. Confirm those details with the current manufacturer instructions rather than assuming every composite product installs the same way.
Deck expansion and remodeling
Deck expansion adds usable area. Deck remodeling may instead change stairs, seating space, railings or the surface within the existing footprint. Both begin with an assessment of what can remain and how the proposed work meets the existing construction.
An extension needs its own support plan and a considered connection to the retained deck. Establish changes to levels, drainage and routes into the yard before new finishes are selected. A larger surface alone will not resolve an awkward stair position or a narrow route past outdoor furniture.
Deck repair and replacement
The repair decision depends on the condition of the whole deck, not just the most visible damaged board. Assess the walking surface, framing, supports and connections together. Localized damage and widespread deterioration can lead to very different scopes.
Replacement becomes a separate conversation when substantial supporting work is needed or the existing arrangement no longer suits the home. Compare the retained structure and proposed repairs with the work required for a replacement. A new surface should not hide an unresolved problem beneath it.
Deck railing repair
A loose railing may involve the post connection or supporting framing as well as the visible rail. The assessment should follow that connection so the repair addresses the source of movement. Replacing a decorative rail alone may leave the underlying problem unchanged.
The proposed repair must suit the installed railing system and the applicable requirements for that deck. Keep people away from an unstable edge while it is being assessed. Discuss the condition, access and extent of replacement before selecting a matching finish.
Covered deck construction and patio enclosures
A covered deck and an enclosed patio provide different kinds of shelter. A roof over an open deck does not create an insulated room. Enclosing a patio introduces decisions about walls, openings, weather protection and the intended use of the space.
Adding shelter can affect supports, connections to the house and roof-water drainage. Establish whether the project is an open cover, a screened space or an enclosed room before plans and pricing are developed. Existing deck supports should not be assumed adequate for an added roof or enclosure.
Patio decks and the transition into the yard
A patio deck can create a defined seating area close to the garden. Its height, connection to the doorway and transitions to paving need to work together. The plan should keep water movement and access around the house in view, even when the proposed deck is low to the ground.
Clarify whether the project is a deck, a paved patio or a combination. Those options involve different surfaces and construction. The term patio deck should not hide that distinction when discussing the scope.
Pergola and gazebo construction
A pergola can define an outdoor area with an open overhead structure. A gazebo usually creates a separate sheltered gathering space. The amount of shade or rain protection depends on the actual roof and enclosure design, not the name alone.
Consider the structure location, intended seating and access before deciding its size. Supports, anchorage and any connection to the home need a project-specific plan. Check applicable zoning and building requirements before construction, including whether the proposed location is permitted.
Outdoor living construction
Outdoor living construction brings related features into one plan. Seating, a deck, shelter and outdoor cooking should leave practical routes between the house and yard. Establish the main use of the space first, then coordinate the features around it.
Fixed cooking equipment or new utility connections add work beyond the deck surface. Discuss the intended equipment, required services and access for maintenance while the layout is being developed. Explore the existing outdoor kitchen service for that part of the project.
Explore outdoor kitchen construction on the existing website
FIND YOUR PROJECT
Deck building and outdoor services
LET’S TALK ABOUT YOUR HOME
Discuss your deck building project
Tell us what you have in mind. We’ll discuss your goals and arrange a walkthrough to understand the work involved.