
Site and support
Patio or deck support, access and cooking-area placement determine preparation.
DENVER BASEMENT FINISHING PROS
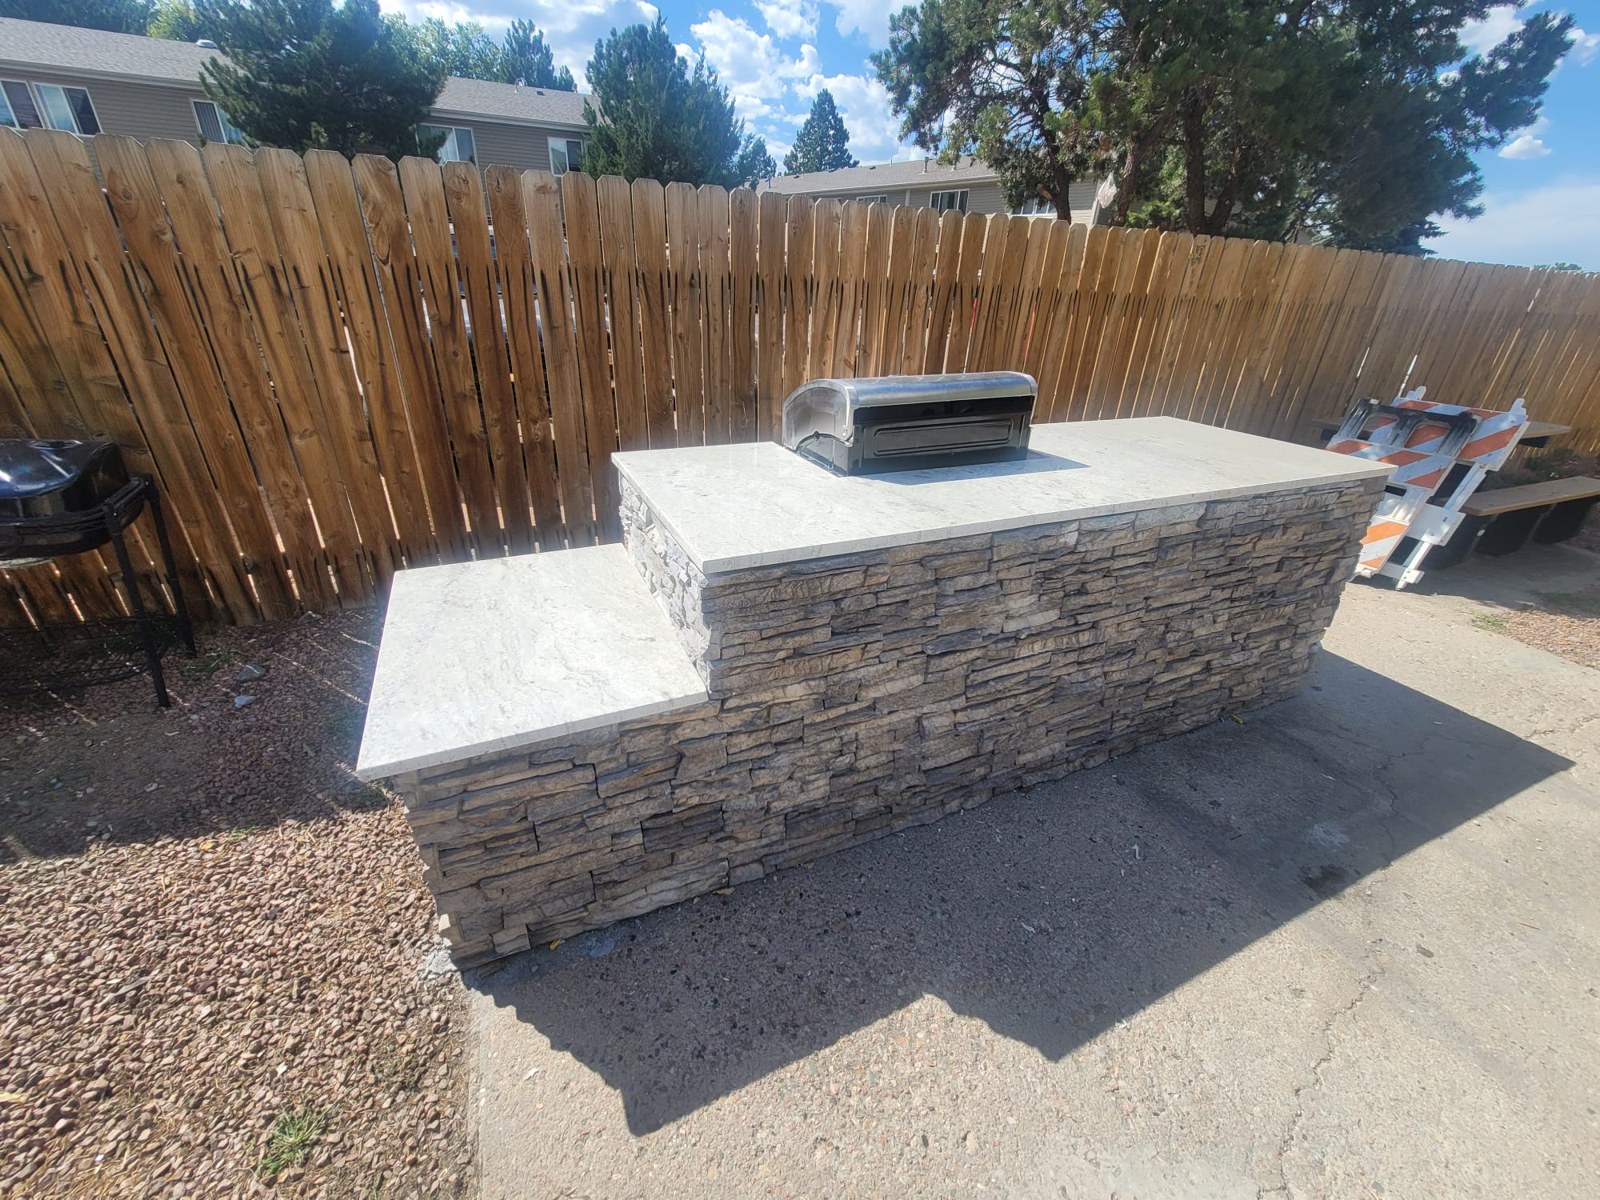
An outdoor kitchen should make cooking outside easier without making the patio difficult to use. The grill, preparation space, storage and seating need to fit together around safe equipment placement and a practical route back into the house. A compact layout with the right support can be more useful than a large island filled with features that rarely get used.
Outdoor kitchen construction in Denver also means planning for exposure. Sun, rain, snow and freezing conditions affect product selection, water management and seasonal care. Begin with how you cook, the equipment you want and the condition of the proposed location. Those choices establish the work before finishes and decorative details are selected.
PLANNING YOUR INVESTMENT
A project-specific estimate should reflect the agreed scope and material selections.
Patio or deck support, access and cooking-area placement determine preparation.
Outdoor-rated equipment and required utility connections affect installation.
Exterior cabinetry, counters and protective details must suit their exposure.
Discuss your property and the work you want to complete.
Request an estimate01 / Outdoor Kitchen Construction
List the tasks you want to handle outside. Grilling and serving need a different arrangement from washing produce, mixing drinks and storing chilled food. Each additional appliance or fixture adds installation, maintenance and utility considerations that should earn their place in the plan.
Think about what can remain in the indoor kitchen. A convenient route to an existing sink may reduce the need for outdoor plumbing. A serving counter can be valuable even without built-in refrigeration. Keep the scope connected to actual habits instead of adding equipment simply because there is space on a drawing.
Establish priorities before pricing the project. A useful brief identifies the cooking appliance, clear preparation space, storage needs and expected number of people using the area. Include the furniture you intend to keep so the kitchen does not consume the patio space needed for dining.
02 / Outdoor Kitchen Construction
Look at the path between the indoor kitchen and the outdoor cooking area. Carrying food through narrow gates, around furniture or across steps becomes inconvenient during everyday use. The route should remain usable when appliance doors, cabinet doors and seating are occupied.
Separate the cooking position from the main walking route where possible. Guests should not need to squeeze behind the cook to reach the yard. Plan a place for trays and utensils beside the cooking area so hot items do not have to travel through a busy seating zone.
Observe the proposed location at different times of day. Sun exposure, prevailing wind, privacy and the relationship to doors and windows all affect comfort. These observations inform the layout, but they do not replace the equipment manufacturer's placement and clearance requirements.
03 / Outdoor Kitchen Construction
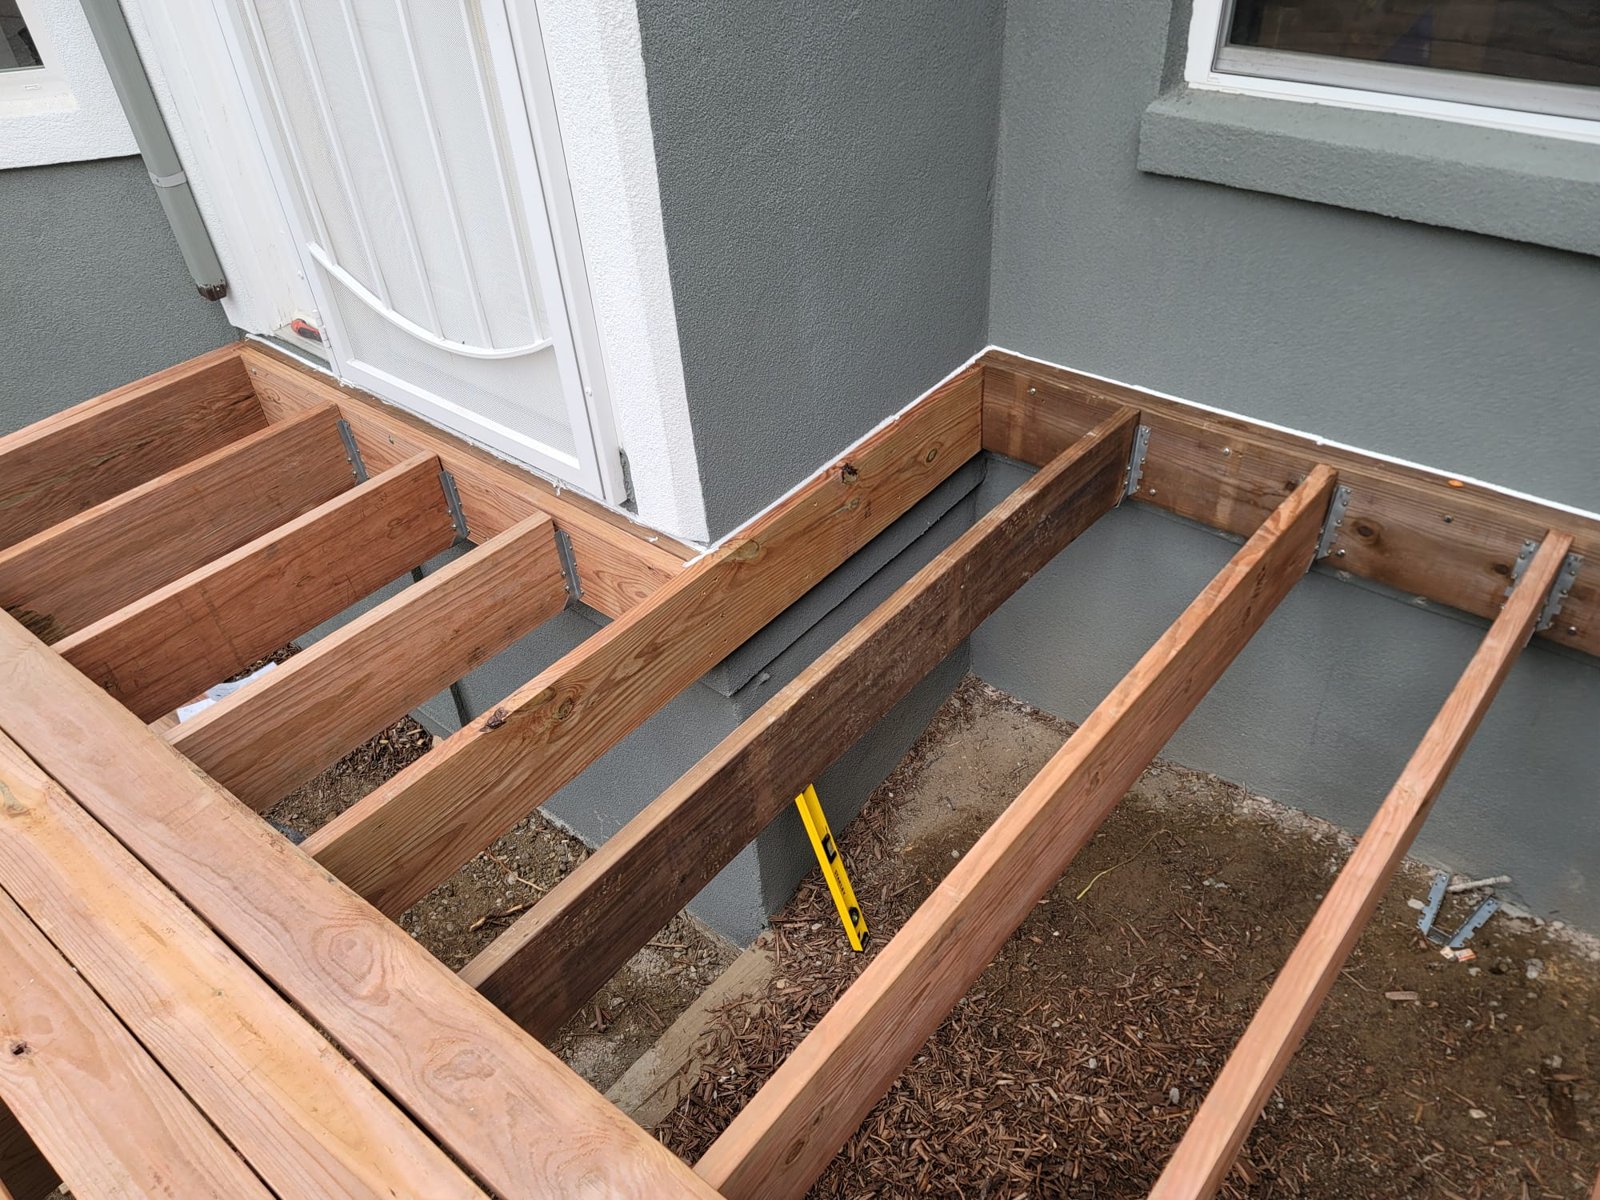
An existing outdoor surface is not automatically a suitable base for a permanent kitchen. Masonry, countertops and equipment can create a substantial load in a concentrated area. The support needs to be assessed for the proposed construction, especially when the kitchen is located on an elevated deck.
Review surface condition and drainage before placing the island. Settlement, movement or standing water should be understood rather than concealed beneath new finishes. The project may need preparation or a different support arrangement, and that work belongs in the estimate.
Access for construction affects the scope as well. Consider how materials and equipment will reach the location and which fences, paving or planting may need protection. Agree on restoration of disturbed areas so the finished kitchen is not surrounded by unresolved damage to the yard.
04 / Outdoor Kitchen Construction
Choose equipment specifically approved by its manufacturer for the intended exposure and installation. An indoor refrigerator does not become suitable for an outdoor kitchen because it fits under the counter. Outdoor equipment can still have operating temperature limits and seasonal shutdown requirements.
A freestanding grill and a built-in grill are not interchangeable installation categories. Do not assume a cart-mounted grill can be enclosed in a permanent island. The exact model instructions determine whether it can be built in and what surrounding construction it requires.
Obtain the installation documents before cabinet openings and countertop cutouts are finalized. Include accessories that affect fit, such as liners, trim, side burners or storage modules. A later equipment substitution needs another fit and safety review rather than a quick adjustment to the opening.
05 / Outdoor Kitchen Construction
Grill placement must address nearby materials, walls, overhead construction and the appliance's ventilation requirements. A stone-looking surface does not tell you what is behind it. The complete surrounding assembly matters, including concealed framing and finishes.
Wolf's outdoor grill placement guidance illustrates why these decisions are model-specific. Its listed outdoor products have particular limits for combustible materials and covered locations. Those instructions should not be transferred to another brand or used as a general rule for every outdoor kitchen.
If the plan includes a pergola, roof or patio enclosure, review it together with the selected cooking equipment. Adding a hood does not automatically make an otherwise prohibited installation acceptable. Have the relevant professionals reconcile the product instructions and applicable requirements before committing to the structure.
Keep required ventilation openings and service spaces clear in the finished design. Decorative panels and stored items must not undermine the equipment's installation requirements. The homeowner should understand which spaces need to remain unobstructed after construction.
06 / Outdoor Kitchen Construction
The location of existing services can influence where an outdoor kitchen is practical. Gas, electrical, water and drainage needs should be assessed against the selected equipment and its position. A nearby outlet or hose connection does not establish that the full kitchen can be served from that point.
Use qualified trades for the relevant utility work and confirm any necessary approvals before it proceeds. Ask the project team to identify responsibilities for design, installation, inspection and connection. This makes the scope clear without assuming that one provider performs every trade.
Discuss the route for new services before hardscape and finishes are installed. Trenching or alterations to paving may affect the yard beyond the kitchen footprint. Record the affected areas and how they will be restored. Avoid making finish choices that block access needed for future service.
An outdoor sink introduces more than a faucet. The water supply, approved drainage arrangement and protection during freezing weather all need a workable plan. Decide whether the convenience justifies that added scope before the fixture is included in the final layout.
07 / Outdoor Kitchen Construction
Select countertop and cabinet products using their documented exterior suitability, not appearance alone. Consider sun exposure, moisture, freezing conditions and proximity to cooking equipment. Ask which installation materials, supports and care products are appropriate for the specific system.
A material available for indoor counters may not be suitable outside. Do not assume standard engineered quartz can be used in an outdoor kitchen. If a product is proposed for exterior use, confirm that the manufacturer approves the exact product and installation conditions.
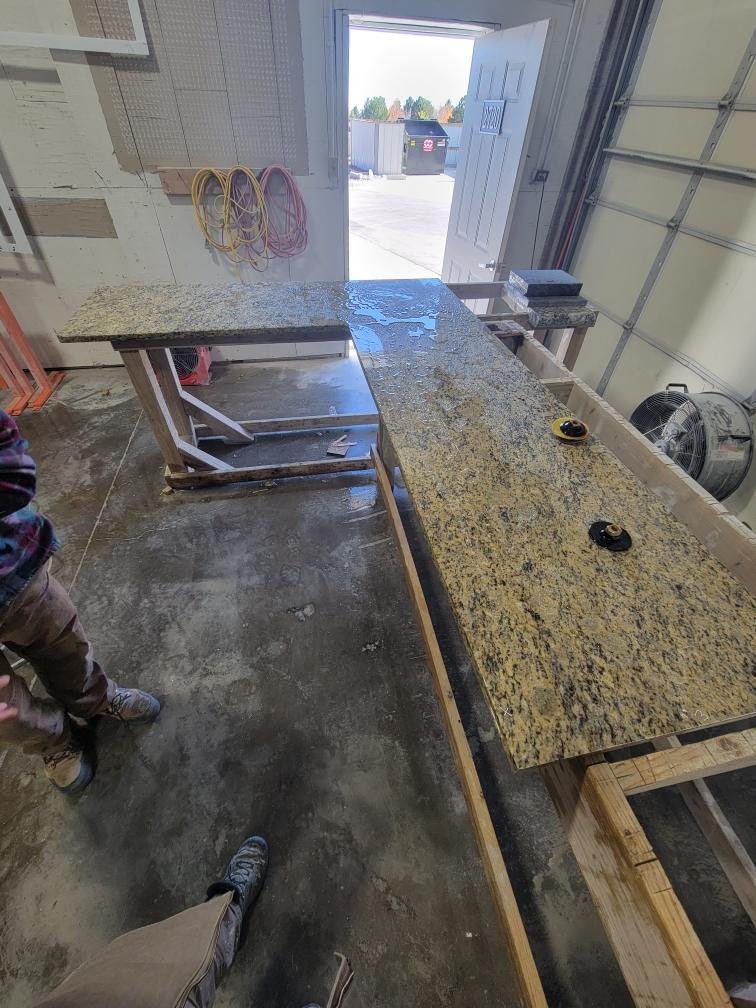
For natural stone, discuss the actual selection and finish with the fabricator. The name of a stone category does not settle every question about exposure, maintenance or surface performance. Granite countertop planning can help frame slab, edge and support decisions, but exterior suitability still needs its own review.
Consider cleaning access and the way doors and drawers shed or admit water. Outdoor cabinetry should be selected as an exterior system rather than treated as indoor cabinetry with a different paint. Ask how the complete assembly handles exposure and what ongoing maintenance it requires.
08 / Outdoor Kitchen Construction
The required approvals depend on the project and its location. Permanent construction, new utilities, a deck alteration or an overhead structure can raise different review questions. Confirm the scope with the applicable local authority before treating a backyard kitchen as a furniture installation.
A Denver mailing address does not always identify the reviewing jurisdiction. Verify the property's municipality and any relevant association requirements. A neighboring home's outdoor kitchen is not evidence that the same layout or approval path applies to yours.
Keep approved plans aligned with the chosen equipment. Changes to the location, fuel arrangement, structure or enclosure may require further review. Ask how those changes will be checked and documented before the work proceeds.
09 / Outdoor Kitchen Construction
A coordinated project resolves the site, support and utility arrangements before enclosing them. Cabinet and countertop dimensions should follow confirmed equipment documents. The plan should identify any inspections or checks needed before work is concealed.
Discuss delivery and storage of appliances separately from their final installation. Equipment arriving early needs suitable protection, while late delivery can prevent fit verification. Follow the fabricator's and installer's requirements for whether equipment or templates must be available at specific stages.
Allow for exterior conditions when discussing scheduling. Weather can affect access and particular construction or finishing steps. A useful schedule identifies dependencies and decision deadlines rather than promising that every outdoor kitchen follows the same number of days.
10 / Outdoor Kitchen Construction
Ask for care instructions for the actual appliances, counters, cabinetry and plumbing arrangement. Different products can require different cleaning methods and seasonal preparation. Keep those instructions together so care does not depend on remembering a verbal conversation months later.
Water-connected equipment deserves particular attention before freezing conditions. Have the appropriate professional explain the required seasonal shutdown and restart procedure for the installed system. A protective cover alone should not be assumed to protect water left inside components.
Check appliance operating limits before planning winter use. Outdoor approval does not mean unrestricted operation in every temperature. Maintain access to required vents, shutoffs and service panels, and use covers only as permitted by the equipment manufacturer after the appliance has cooled.
11 / Outdoor Kitchen Construction
The size of the island is only part of the cost. Support preparation, utility routes, equipment, countertops, cabinetry and restoration can each be significant. A project that adds a sink and permanent gas service has a different scope from a simpler cooking and serving area.
Request a clear description of included work and owner-supplied items. Identify delivery, appliance installation, utility connections, applicable approvals and disposal of construction waste. Clarify which finish selections are settled and which could change the total.
For an outdoor kitchen discussion, bring photographs of the site, a rough layout and the equipment models you are considering. Explain what you cook and how the patio is used now. These details help turn a broad idea into a project that suits the property and your household.
Possibly, but the deck must be assessed for the proposed loads and construction. Heavy counters and masonry are not equivalent to ordinary patio furniture. Equipment placement, combustible materials, utility access and local approvals need review alongside the structural support before the design is finalized.
Only if that exact grill is approved for the proposed built-in arrangement. A freestanding model may require open space around parts that an island would enclose. Find its installation instructions and have the arrangement reviewed before purchasing enclosure materials or ordering a countertop.
No. A sink is useful when the planned cooking and cleanup justify the added plumbing and seasonal care. Consider the distance to the indoor kitchen and how often you expect to use it. If you include one, resolve the supply, drainage and freeze-protection plan before construction.
That depends on the exact equipment and surrounding construction. Some appliances prohibit covered or enclosed locations, and others specify particular arrangements. Have the manufacturer's requirements and applicable local rules reviewed together. Do not assume that a tall roof or an added hood makes every grill suitable.
Follow the instructions for each product. Outdoor-rated equipment can still have temperature limits, shutdown requirements and storage recommendations. Water-connected components need a specific winterization plan. Confirm these details before buying equipment if leaving it installed year-round is important to the way you will use the kitchen.
Identify the proposed location, cooking appliance, desired counter space and whether you want refrigeration or plumbing. Include any roof, deck or patio changes in the discussion. Photographs and model numbers help reveal preparation and utility questions that a simple island dimension cannot answer.
LET’S TALK ABOUT YOUR HOME
Tell us what you have in mind. We’ll discuss your goals and arrange a walkthrough to understand the work involved.