
Existing installation
Access, removal and any concealed repairs establish the starting work.
BATHTUB REPLACEMENT IN DENVER, CO
A new bathtub should fit the way you use the bathroom as well as the space available. The shape, depth and entrance all affect comfort, while the drain and surrounding finishes determine how the replacement comes together. Denver Basement Finishing Pros can discuss bathtub replacement as part of updating your bathroom, from assessing the existing tub to coordinating the finished room.
PLANNING YOUR INVESTMENT
The existing space and the work involved shape the estimate. Discuss your goals with us during a property walkthrough.
Access, removal and any concealed repairs establish the starting work.
The selected tub, faucet, support and drainage shape installation.
Wall, tile and floor repairs complete the replacement.
Request a project-specific estimate for your home and planned improvements.
Request an estimate01 / YOUR BATHROOM PROJECT
Start with what is working and what needs to improve. A worn finish is different from a cracked tub, a leaking connection or a bathing space that no longer suits the household. Those conditions do not all call for the same work. A plumbing problem needs its source identified, while a change in size or layout requires a broader look at the bathroom.
The outside dimensions only tell part of the story. Two tubs with similar footprints can have different interior shapes, rim heights and bathing depths. Consider the position you find comfortable, the reach to the controls and the space available for getting in and out. A deeper tub is not automatically an easier tub to use.
An alcove model, fitted between walls, serves a different layout from a freestanding bath. A drop-in model involves a surrounding deck and its own access requirements. These choices affect the construction around the tub, not just its appearance. Keep the existing vanity, toilet and door movement in view as the options are compared.
Those decisions guide the bathtub replacement before a particular model is ordered. The selected product's dimensions and installation instructions can then be checked against the actual room.
BATHTUB REPLACEMENT PLANNING
Plan the bath around everyday use02 / YOUR BATHROOM PROJECT
The new tub must fit both its final position and the route used to bring it there. Doorways, stairs and tight turns can be more restrictive than the bathroom itself. The old tub may have been installed before nearby walls or finishes were completed, so its presence does not prove an equally sized replacement will slide into place.
An alcove needs measurements that distinguish the framing from the finished wall surfaces. Tile and backing reduce the visible opening, while the tub's attachment details may sit behind those finishes. That is why measuring only the exposed rim can leave important information out of the plan.
Drain position needs the same care. A left-hand or right-hand label is useful, but the actual outlet location and the depth below the tub still need checking. A wider model can shift the drain relationship even when its length remains unchanged. Compare the new product drawing with the existing connections before assuming they can stay.
Delivery and removal are part of this stage. Heavy or awkward tubs require an appropriate handling plan and protection for the route through the house. Checking the delivery route before ordering avoids finding out on installation day that the bath cannot reach the room.
03 / YOUR BATHROOM PROJECT
Removal involves the plumbing connections and the surrounding finishes as well as the tub. Depending on the installation, access may come through a wall, from below or by opening the enclosure. Tile or panels that overlap the tub edge may need to be removed to release it and make room for the replacement.
The exposed area provides a chance to assess the floor, framing and wall backing. Staining, softness or deterioration needs investigation before it is covered again. Replacing the fixture alone does not correct a leak elsewhere or restore damaged support beneath it. Necessary repairs should be identified while there is access to complete them.
Decide what surrounding material is being retained. Matching an older tile can be difficult, and a small opening in the wall may lead to a more visible repair than expected. The plan should account for how those boundaries will be finished rather than treating patching as an afterthought.
This work can also affect bathroom availability. Establish which fixtures will be out of use and whether the room can be accessed between stages. Plumbing or structural changes may require permits and inspections. Denver's residential remodeling guidance explains the city's process. Other municipalities have their own requirements.
BATHTUB REPLACEMENT PLANNING
Coordinate the concealed tub work04 / YOUR BATHROOM PROJECT
Bathtubs do not all use the same support method. The selected model may depend on feet, a base or another specified assembly. Its installation instructions should determine how it is supported and secured. A surrounding deck or finished rim should not be assumed to carry the load unless the product is designed that way.
The floor must be suitable for the installed bath, including its intended use. A change to a heavier model or a substantially different size deserves review before installation. The tub also needs to sit as required by its manufacturer, with the plumbing connections accessible for installation and maintenance.
The waste and overflow assembly connects the tub to the drainage system. Its parts need to suit the tub's shape and outlet locations. The visible drain finish is only one part of that connection. The gasket, fittings and pipe arrangement beneath or behind the bath need to be assembled according to the applicable instructions.
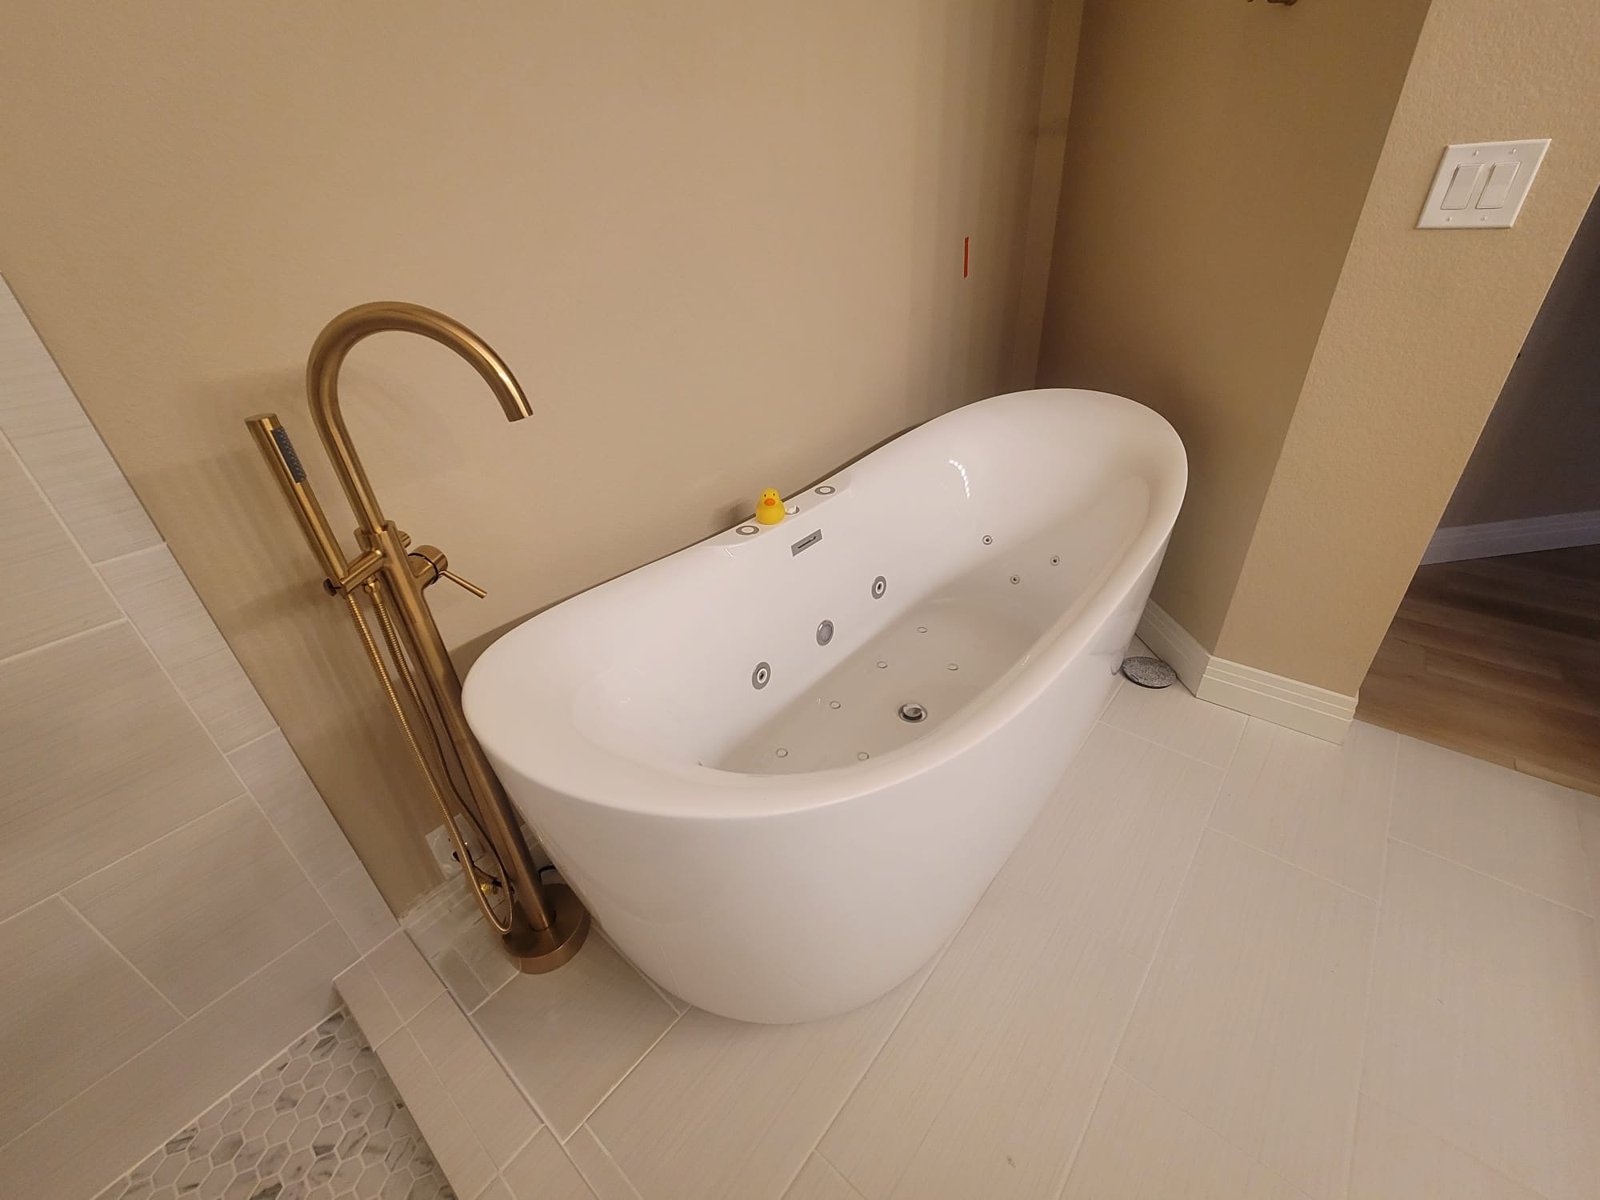
Faucet placement is another practical detail. The spout must reach the basin properly, and controls should be usable from their intended position. A floor-mounted filler involves different support and supply arrangements from a wall-mounted faucet. Coordinating these details during bathtub replacement helps avoid a finished installation that looks complete but is awkward to operate or difficult to service.
05 / YOUR BATHROOM PROJECT
An alcove tub used with a shower needs the surrounding wall assembly to handle that water exposure. The connection between the wall system and the tub is part of the installation, not simply a line to cover with decorative trim. Backing, waterproofing and finish details must work with the selected tub and wall products.
Replacing the tub can therefore involve more than a narrow strip of new caulk. Where tile or panels are removed, the underlying assembly needs to be restored appropriately. Bathroom tile installation should be coordinated with the tub edge, plumbing openings and any shelves or niches included in the project.
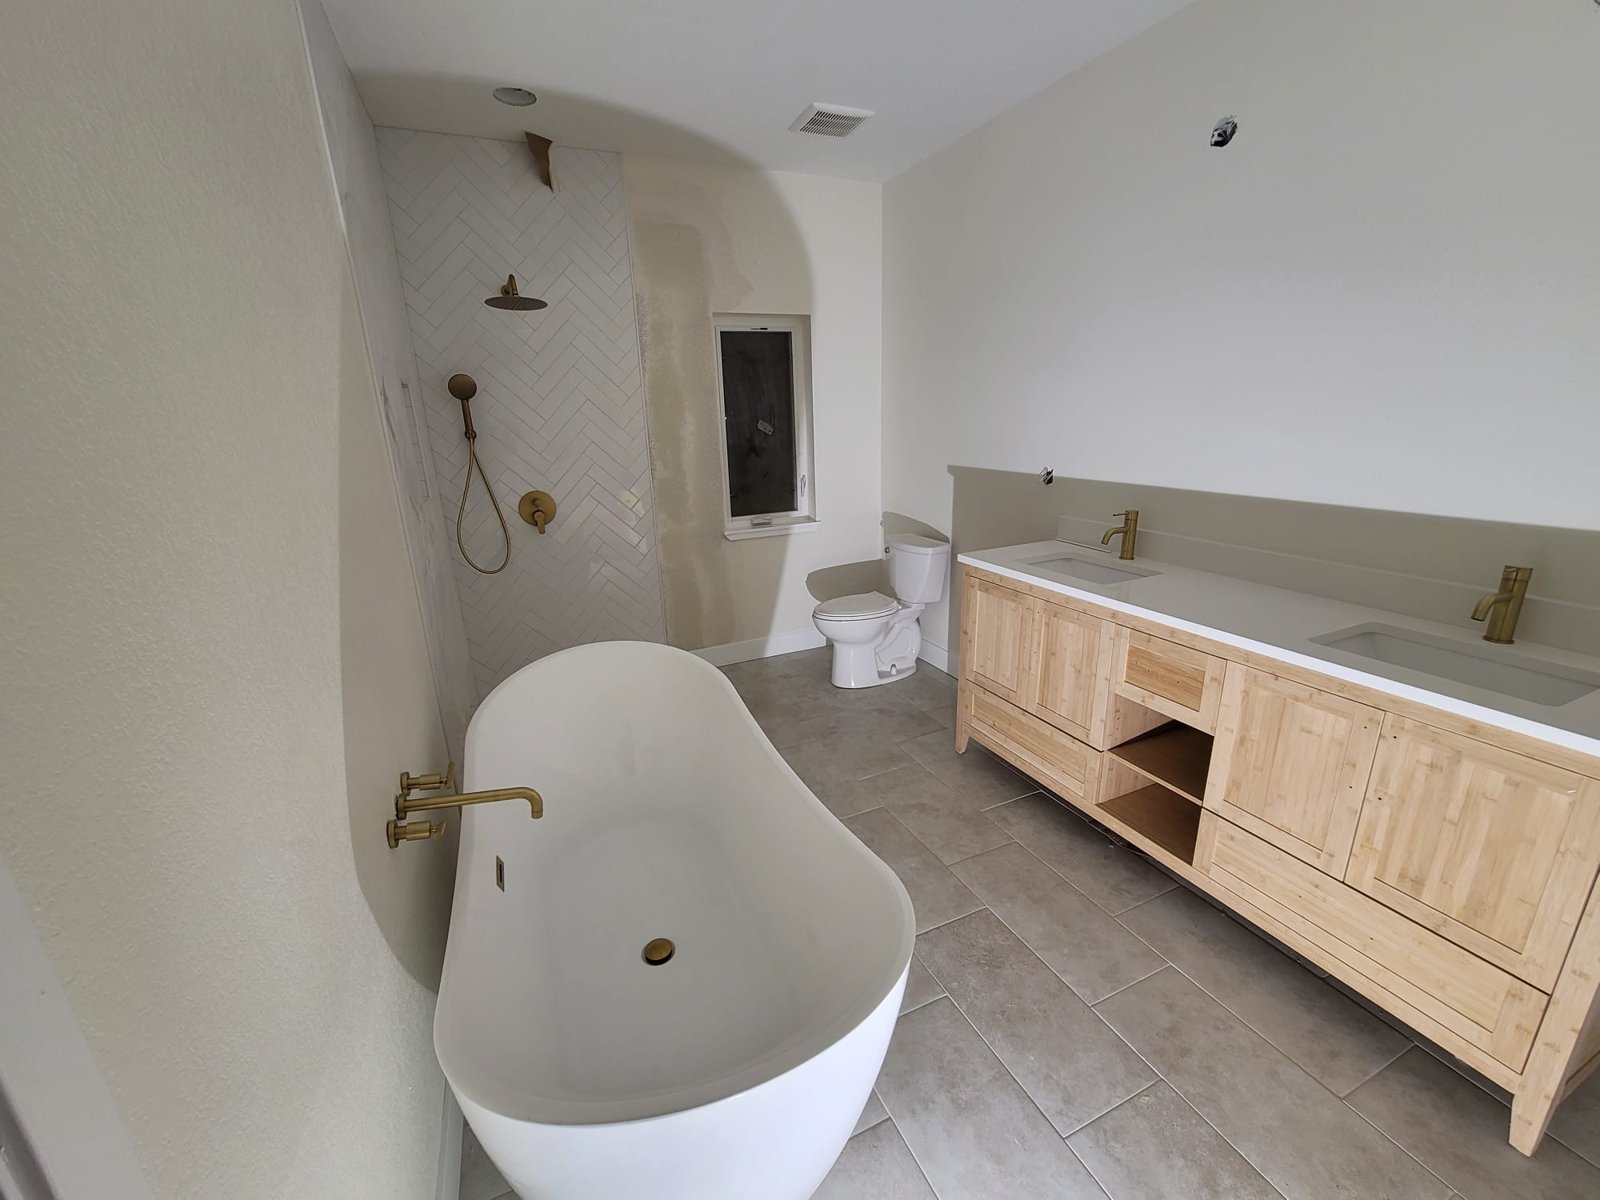
A freestanding bath changes the surrounding finish work. More of the floor and walls can remain visible, and the space around the tub needs to be reachable for cleaning. The faucet base, supply routing and drain connection should fit that finished arrangement rather than leave access problems concealed beneath an attractive fixture.
For a larger change, compare the tub plan with the rest of the bathroom remodel. Keeping the existing layout and changing the bathing arrangement are different scopes. Working through that distinction early helps the finishes and plumbing serve the same plan.
06 / YOUR BATHROOM PROJECT
The cost of bathtub replacement includes removing the old bath and completing the new installation, not just buying the tub. Access, repairs and changes to the surrounding room can matter as much as the selected fixture. A replacement that uses the existing arrangement differs from one that moves plumbing or changes the enclosure.
The estimate should account for these main parts of the work.
Discuss what will remain in place and what will be renewed. Retaining a faucet or wall finish is useful only when it is compatible with the replacement and can be kept in suitable condition. Clarifying those decisions gives the estimate a defined scope instead of leaving visible repair work unresolved.
The bathtub replacement schedule needs to include product delivery, removal, preparation, connection checks and finishing. Sealants and other materials may need time before exposure to water. Necessary repairs or inspections can add stages. Confirm when bathing can resume rather than using the day the tub is set in place as the completion date.
BATHTUB REPLACEMENT PLANNING
Plan the bathtub replacement stages07 / YOUR BATHROOM PROJECT
The finished installation needs functional checks as well as a visual review. The faucet should operate as intended, the stopper should hold and release water, and the drainage connections should be checked for leaks. The overflow connection also needs attention. Running water briefly through an empty tub does not exercise every part of that assembly.
Testing should follow the selected products and applicable inspection requirements while the necessary connections remain accessible. A problem found before access is closed is easier to address than one discovered after surrounding finishes are complete. Required final inspections remain a separate part of closing out permitted work.
At the walkthrough, review the tub surface, adjacent finishes and any outstanding touch-ups. Keep the model and care instructions so cleaning products and future replacement parts can be chosen correctly. Follow the stated return-to-use period, and have new leaks, movement or drainage problems assessed rather than assuming fresh sealant will resolve their cause.
BEFORE YOUR PROJECT BEGINS
Possibly, but width alone does not answer it. The new tub's outlet position needs to be compared with the existing drain and available access. The plumbing may need adjustment even when the replacement has the same overall length. Product drawings and measurements are more useful here than a general size label.
Not always, but tile or panels overlapping the tub may need removal. The condition of the backing and the ability to restore the wall system determine how much work is appropriate. Matching older finishes can also affect the plan. Decide how the repaired area will look before treating the job as a tub-only swap.
It may be possible, but the change needs a layout and plumbing review. Floor and wall surfaces previously hidden by the alcove tub can become exposed, and the drain and faucet may need different locations. Allow room around the bath for use and cleaning rather than considering only its footprint.
No single support method applies to every bath. The model's installation instructions specify its support and fastening requirements. Some use feet or a particular base arrangement. Follow those requirements instead of assuming the method used under the old tub is suitable for the replacement.
They are separate openings with their own connections to the waste assembly. A tub that drains normally can still have a problem at the overflow connection. Appropriate testing helps identify leaks while the connections can be inspected, before the installation is treated as ready for normal bathing.
No. Surface wear, a damaged fixture and a leaking plumbing connection are different problems. The cause, condition and desired change should be assessed first. Replacement makes sense when it addresses the actual issue or the planned bathroom improvement, not simply because the existing finish looks dated.
LET’S TALK ABOUT YOUR HOME
Tell us what you have in mind. We’ll discuss your goals and arrange a walkthrough to understand the work involved.