
The existing basement
Room condition, available space and preparation establish the starting scope.
BASEMENT THEATER CONSTRUCTION IN DENVER, CO
A basement theater gives movies, games and live sports a room designed around watching together. Comfortable seating, a clear view and lighting that settles down for the screen make the space enjoyable long after the equipment is chosen. Denver Basement Finishing Pros can discuss a theater or media area as part of your custom basement finish. Bring your ideas to a walkthrough so we can look at the room, talk through the construction and explain the proposed scope.
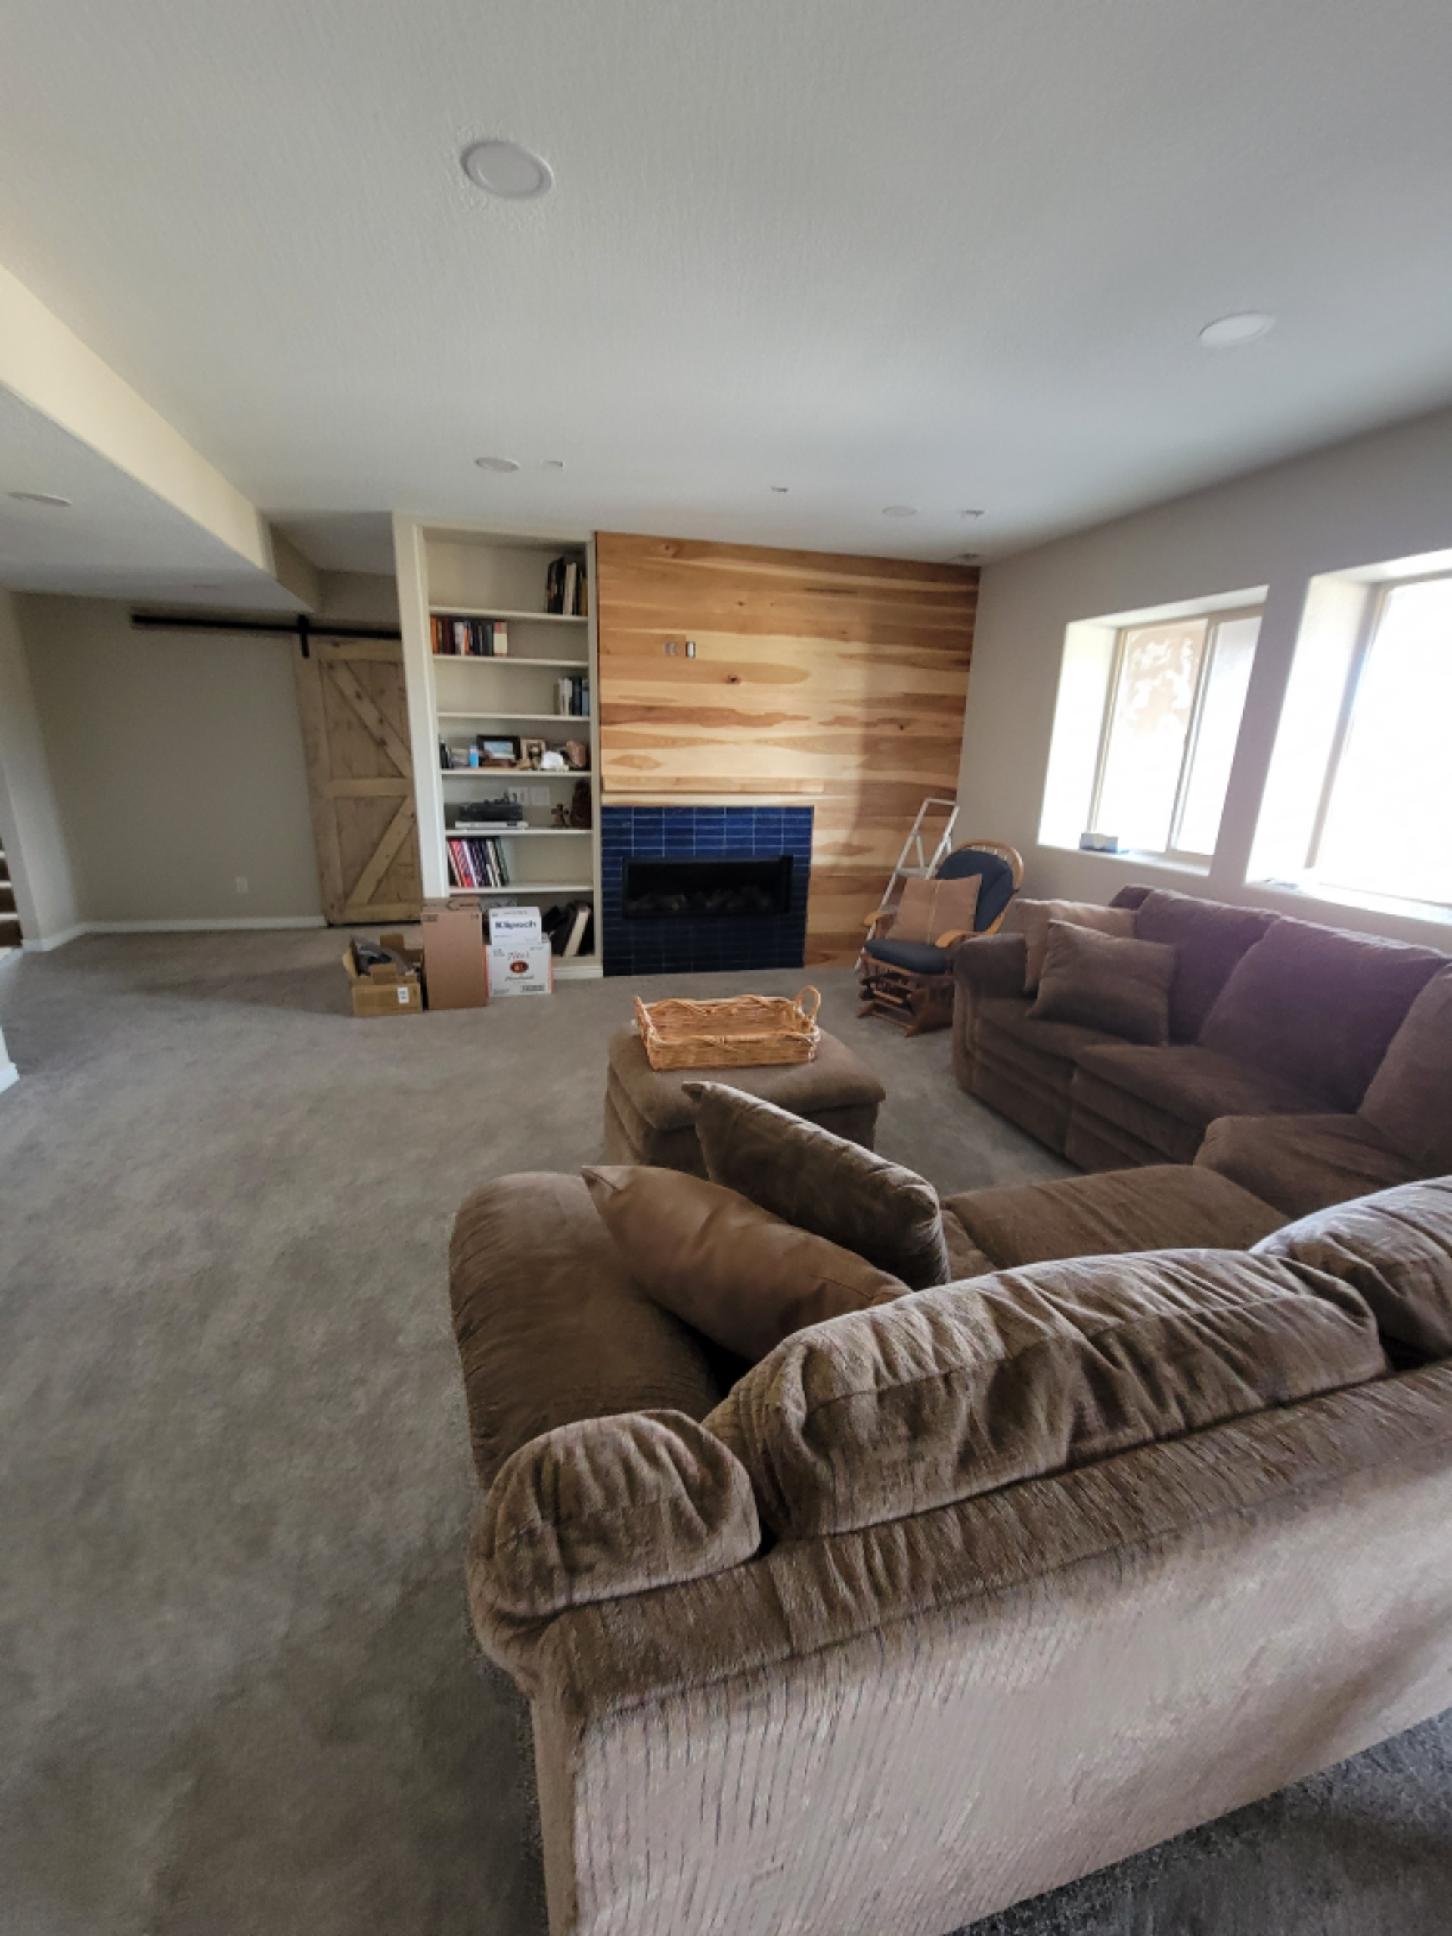
PLANNING YOUR INVESTMENT
The existing space and the work involved shape the estimate. Discuss your goals with us during a property walkthrough.
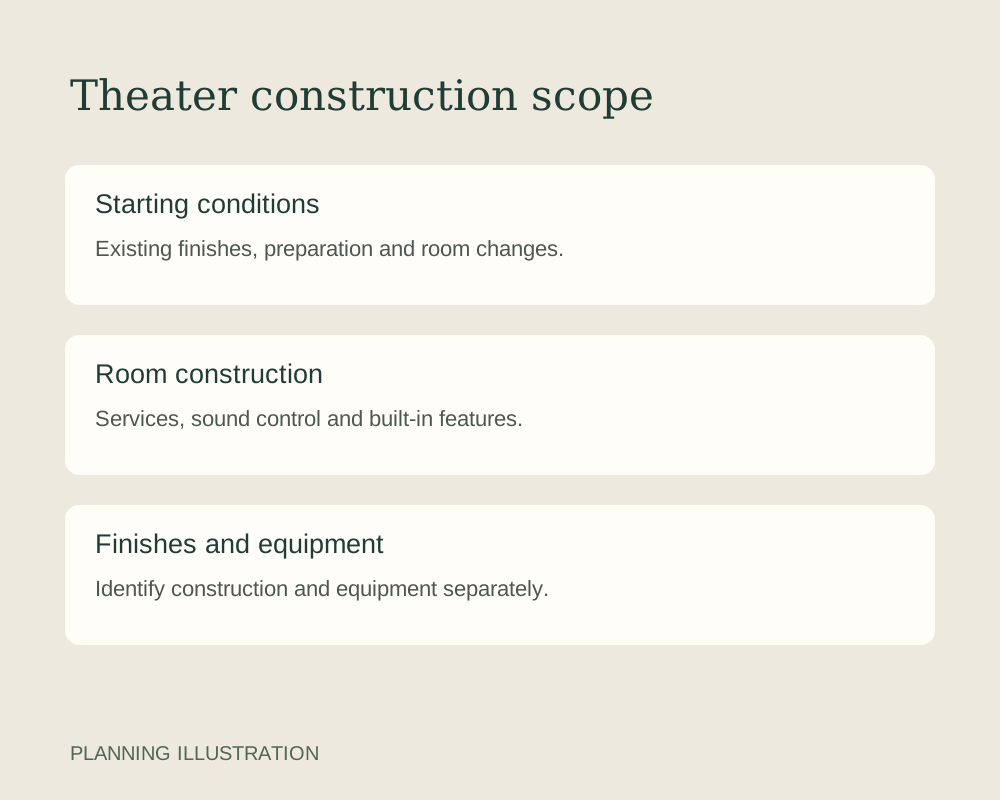
Room condition, available space and preparation establish the starting scope.
Layout, sound-control choices and building services shape the room.
Clarify the room finishes and which equipment purchases are included.
Request a project-specific estimate for your home and planned improvements.
Request an estimate01 / YOUR BASEMENT PROJECT
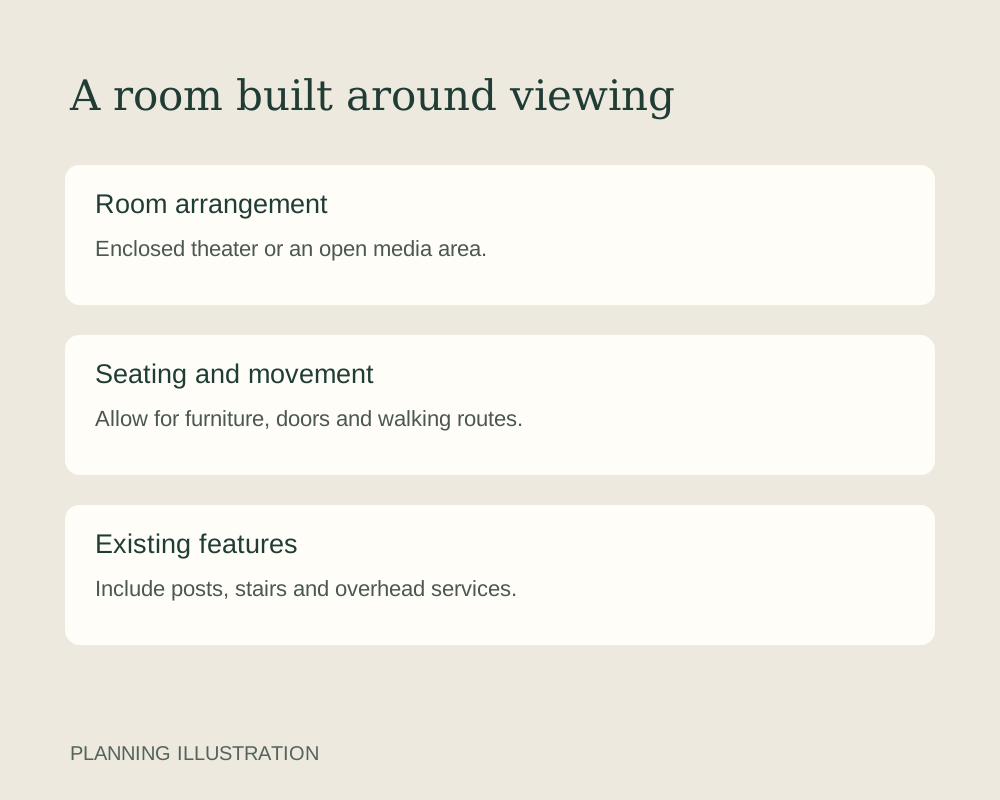
The room comes first. Its usable width, finished ceiling height and connections to the rest of the basement determine where seating and a screen can fit comfortably. Support posts, stairs and low ducts belong on the layout from the beginning. Working around those fixed features is more useful than starting with a seating arrangement that only fits an empty rectangle.
A dedicated theater can have a door and finishes chosen primarily for watching. An open media area stays connected to the rest of the basement, with furniture and lighting that suit everyday use. Neither approach needs to imitate a commercial cinema. A well-proportioned room with one comfortable seating area can be more inviting than several tightly packed rows.
The first discussion can start with a few straightforward choices.
These choices establish the direction without requiring a finished design before you contact us. During the walkthrough, we can discuss the existing space and how the theater relates to your broader basement finishing project. The goal is a room that feels deliberate and comfortable, with construction planned around the features you actually want.
02 / YOUR BASEMENT PROJECT
Finish work starts with a suitable space. Water intrusion, damp surfaces or unresolved damage need attention before wall coverings and flooring conceal them. A theater's darker finishes can make an attractive room, but they cannot correct moisture behind the walls. The cause of any water problem needs to be understood before the proposed finish proceeds.
Headroom deserves the same early attention. The useful measurement is the height after ceiling and floor finishes are installed, including the lowest beams or ducts along walking routes. A seating platform reduces clearance above it. Its relationship to the screen, steps and ceiling needs to be evaluated together rather than added after the rest of the room has been built.
Access to the home's services also stays part of the layout. Equipment, shutoffs and required access points must remain reachable. A screen wall or cabinet should not turn routine maintenance into a demolition job. Necessary exit routes and openings need to remain usable as the theater takes shape.
Permits depend on the work and the property's jurisdiction. Within the City and County of Denver, interior remodeling guidance identifies floor-plan changes, new or rerouted ducts, and new or relocated electrical fixtures among work requiring permits. Arranging furniture in an existing room is a different scope from constructing a new theater. The proposed construction should establish which approvals and inspections apply before work begins.
03 / YOUR BASEMENT PROJECT
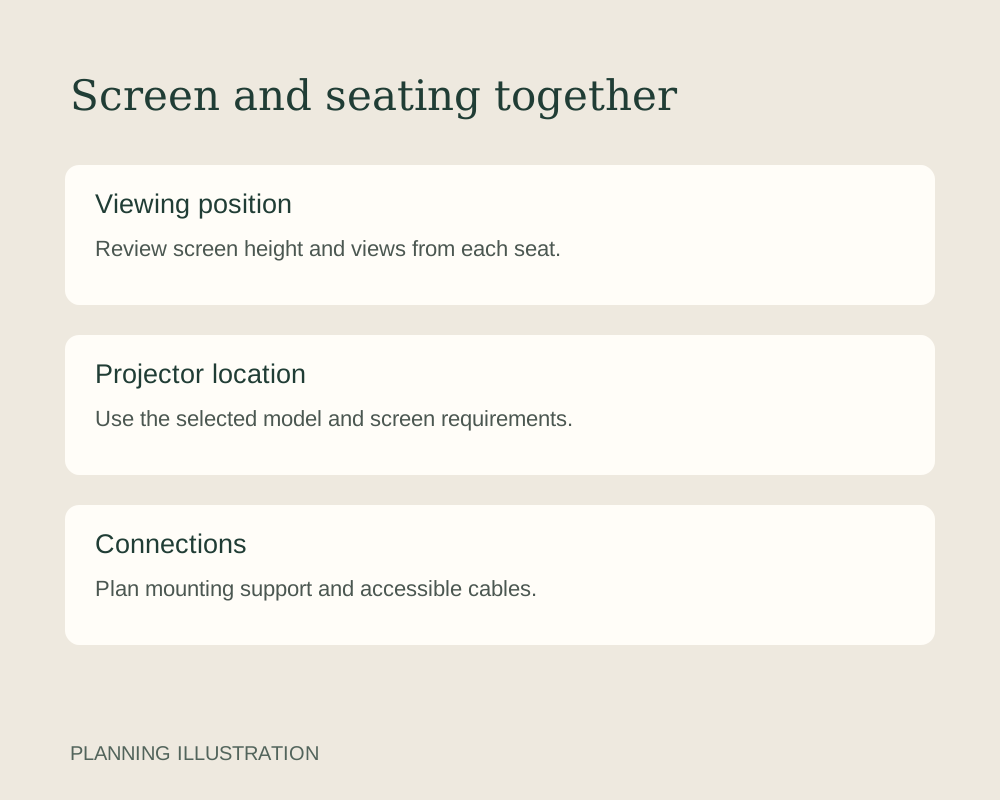
The viewing layout needs to work from the seats, not only from the doorway. Screen height, viewing distance and the position of each chair affect how comfortable the room feels through a full movie. Doorways and paths should let people enter and leave without squeezing between furniture or repeatedly crossing the main viewing area.
Reclining seats take more space when open. Their full dimensions matter when placing rows and deciding where side tables or a walkway belong. With two rows, the front seats become part of the rear row's sightline. A raised platform may help, but its height is a design decision tied to the room rather than a standard feature every theater needs.
Projection adds another measurement. Each projector has a usable relationship between image size and its distance from the screen. The selected model's installation guidance should determine its position before ceiling backing, power and cable routes are fixed. A short-throw model and a conventional ceiling-mounted projector can require very different arrangements.
A television needs a suitable mounting location and access to connections. Built-in cabinetry should account for the actual display, surrounding equipment and ventilation requirements. Leaving room to reach connections makes the finished installation easier to maintain. These details can be resolved during planning without making the screen wall look busy or filling the room with exposed cables.
04 / YOUR BASEMENT PROJECT
Two different sound goals shape a theater. One is controlling reflections within the room so listening feels clear and comfortable. The other is reducing sound that travels into adjoining rooms or upstairs. A soft wall panel may help with reflections, but that does not establish the sound isolation of the entire room.
Sound can travel through more than the main wall surface. Doors, ceiling connections, openings and shared building services affect the result. Where reduced sound transfer is important, the proposed construction needs a coordinated assembly and realistic expectations. No single finish should be treated as a promise that the rest of the house will be silent.
Speaker placement needs to fit the selected audio system and seating layout. Dolby's home theater guidance uses the listening position as a reference for speaker arrangement. That makes the equipment plan relevant before wall and ceiling openings are finalized. It does not mean every theater needs the same speaker count or an elaborate concealed installation.
Comfort also includes air movement and equipment heat. An enclosed room should remain comfortable with its door shut, and electronics need the clearances and ventilation their manufacturers specify. The location of an equipment cabinet matters for maintenance as well as appearance. Sound-control choices should be coordinated with ventilation, not achieved by blocking necessary airflow.
05 / YOUR BASEMENT PROJECT
Once the layout and required approvals are established, construction can follow the agreed room plan. Preparation and any necessary removal come first. Framing defines the room and supports planned features, while electrical, mechanical and audiovisual provisions need coordination before surfaces are closed. Required inspections belong at the appropriate stage of that work.
The equipment plan should identify what the room needs from construction.
Those provisions are different from supplying, programming or calibrating the AV equipment. The project scope should identify who handles each part so the finished room is ready for the intended installation.
Wall and ceiling finishes follow the required preparation. Lighting, flooring, doors and trim then bring the theater's appearance together. Darker colors and restrained reflective surfaces can create a quiet visual backdrop. Dimmable lighting can serve both watching and everyday tasks such as cleaning, while carefully placed lights help people see their way through the room.
The finish should connect naturally with adjoining spaces. Flooring transitions, door trim and the view from the basement hallway all contribute to that connection. A theater can have its own character without looking disconnected from the rest of the home.
06 / YOUR BASEMENT PROJECT
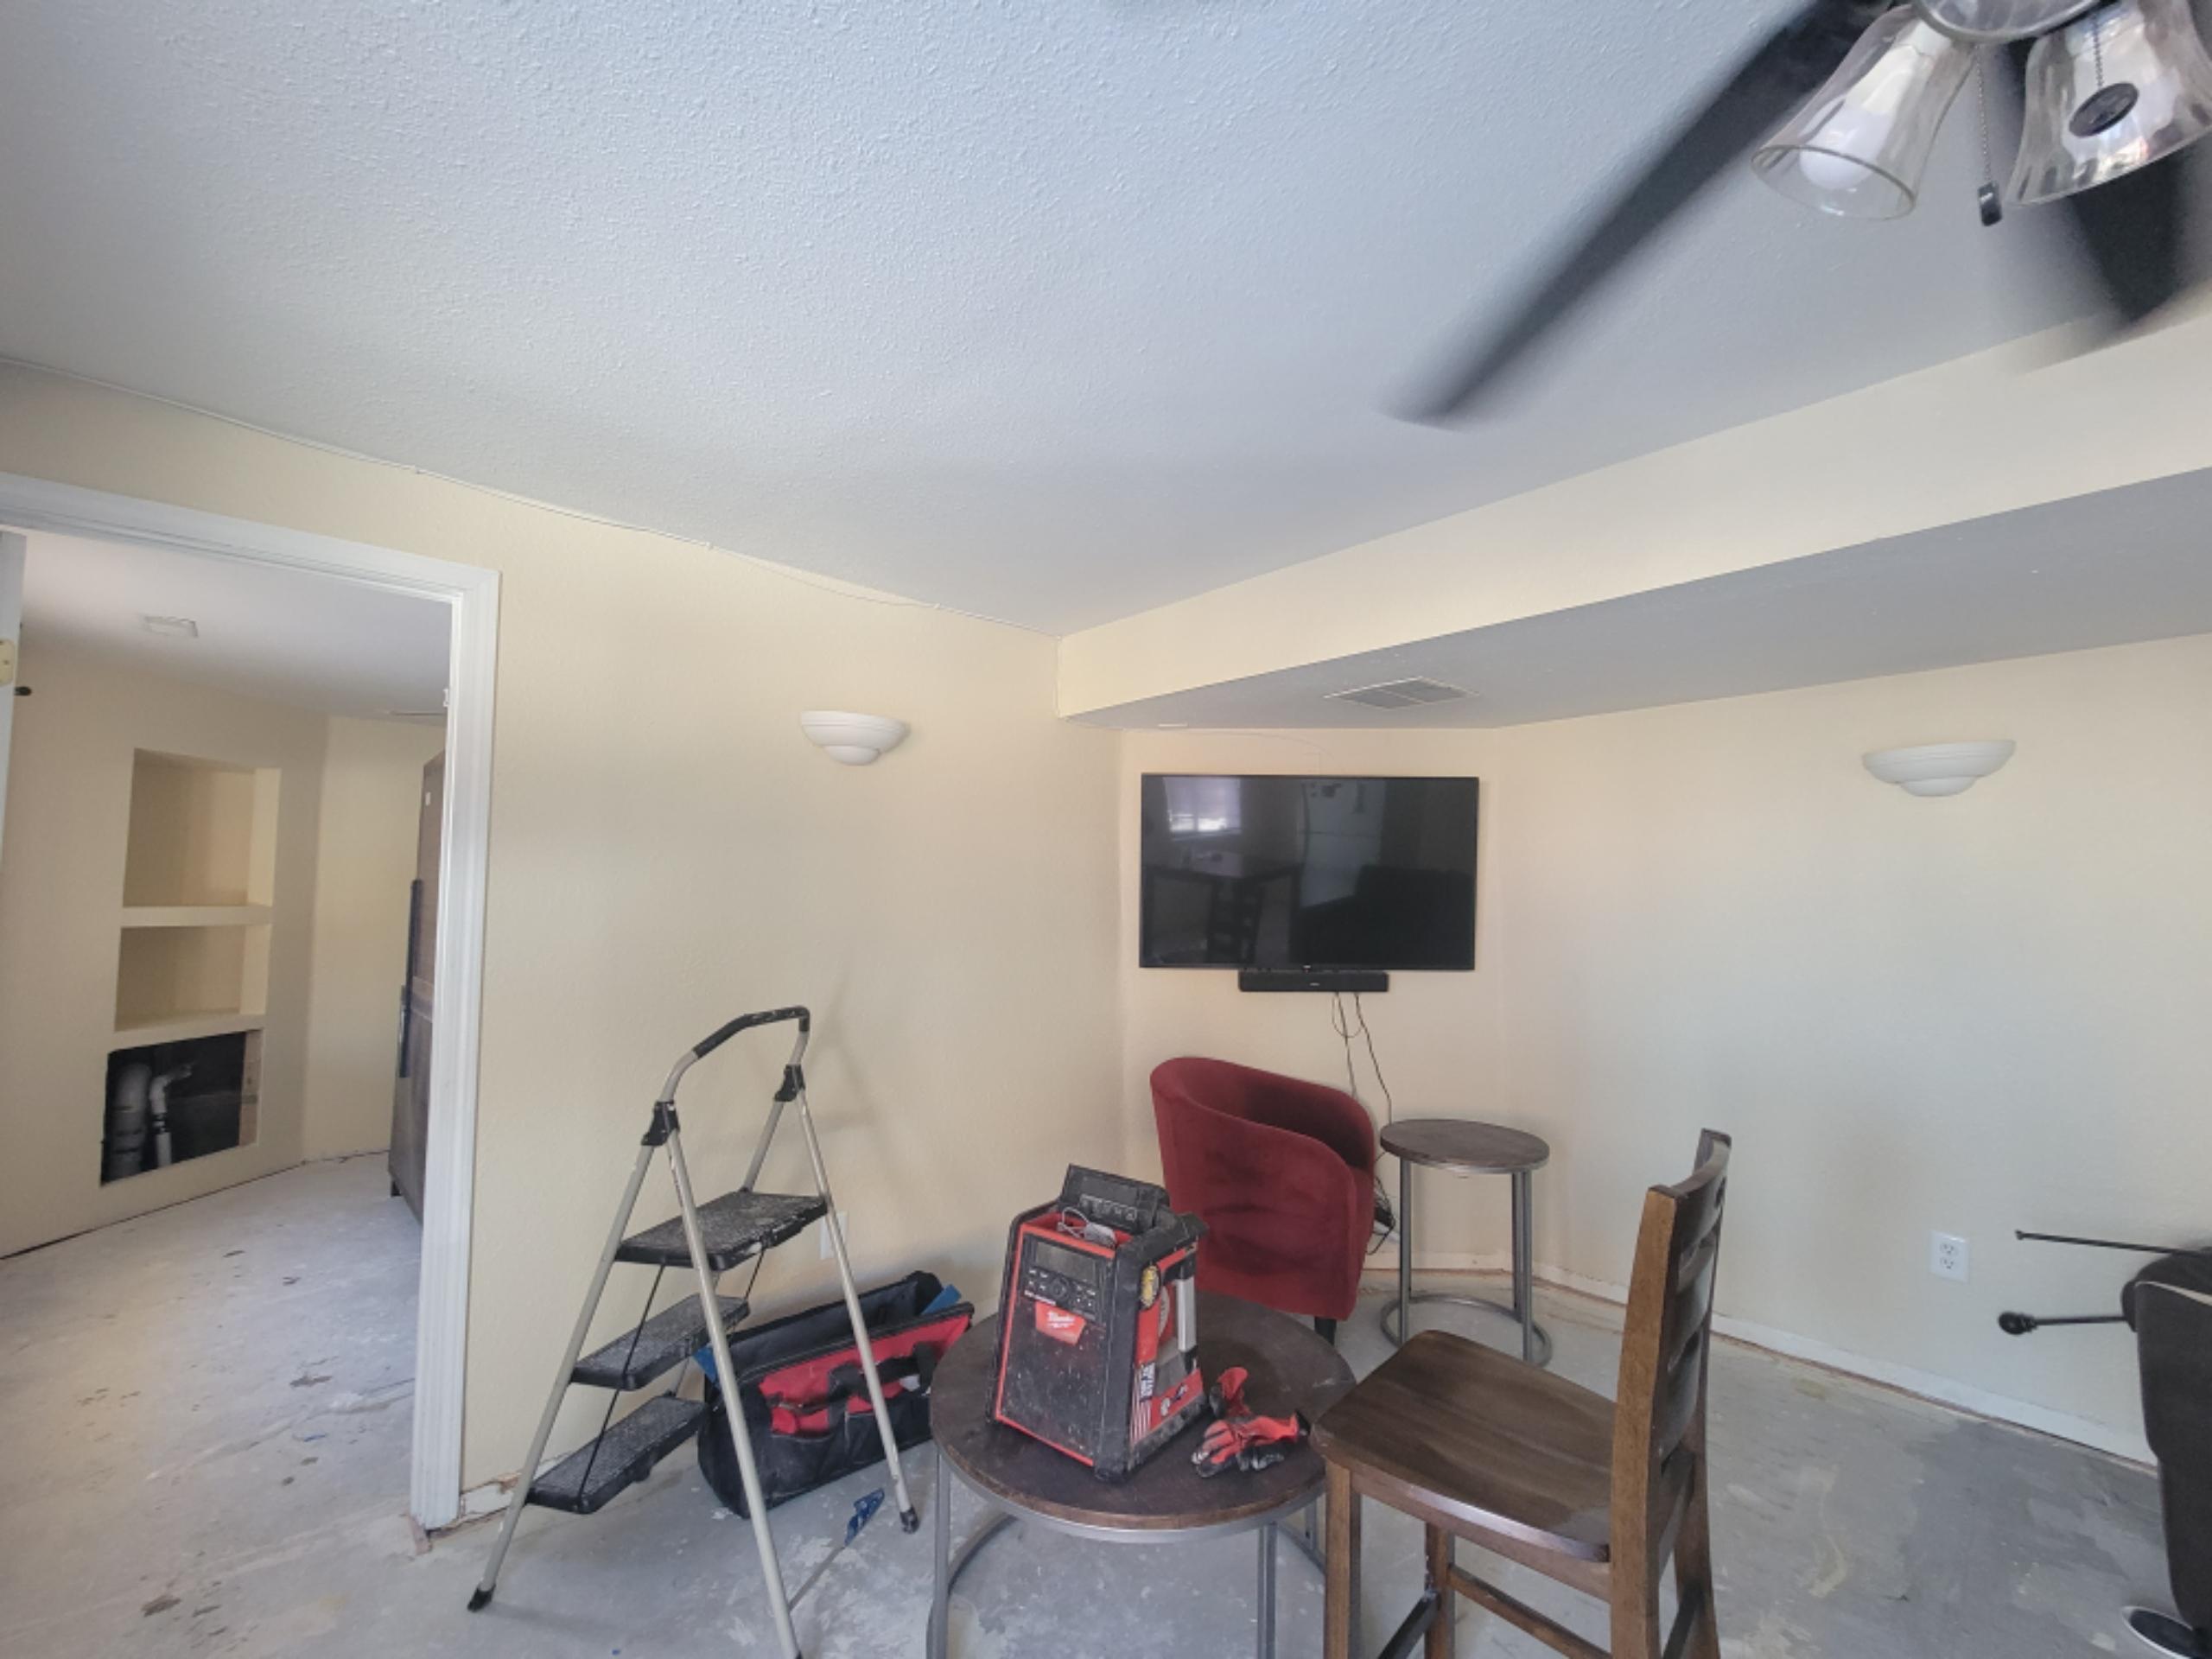
The starting condition has a substantial effect on the work. Converting unfinished space involves different preparation from adapting a finished room. Existing surfaces may stay where they suit the plan, while new partitions, altered services or concealed cable routes can require opening and repairing parts of the basement.
Room features add their own construction requirements. A simple screen wall and one seating area differ from built-ins, a seating platform and extensive sound-control work. The number of square feet alone does not describe those differences. The estimate needs to reflect the room being built and the condition it starts in.
The main cost decisions often include the following.
AV equipment and furniture also affect the total investment, but should not be assumed to be included in a construction price. Identifying those purchases separately makes it easier to understand what the room estimate covers. A walkthrough provides the setting for discussing the intended features and the work behind them.
07 / YOUR BASEMENT PROJECT
Completion is the time to check the room against the agreed construction, including doors, lighting controls, finished surfaces and access to services. Walking the seating area helps reveal how the paths and openings work in practice. Equipment connections should remain accessible where intended, and storage doors should operate without interfering with furniture or circulation.
The AV setup has its own checks. Picture alignment, speaker configuration and control settings depend on the installed equipment and the responsible installer. At this stage, the equipment installer can check that the finished seating layout, connections and controls work with the chosen system.
Useful handover information includes applicable inspection records and care instructions for installed finishes. Any remaining construction items should be clearly identified. For a larger basement remodel, reviewing the theater with the adjoining rooms also helps confirm that lighting, doors and floor transitions work together throughout the finished level.
BEFORE YOUR PROJECT BEGINS
Yes. An open media area can keep seating and entertainment connected to other basement uses. The tradeoff is less separation from surrounding light and sound. Furniture placement and separate lighting controls can help define the viewing area without adding a full enclosure.
Not for every layout. A single row generally has no second row to see over. Multiple rows need a sightline check that includes screen height, seats and finished headroom. Any proposed platform also needs appropriate access and construction for the space.
The purchase can happen later, but the relevant equipment requirements should be settled before construction fixes mounting points and connections. Projector position depends on the chosen model and screen size. Planning only a generic ceiling outlet can leave the eventual equipment in an unsuitable location.
Panels used to absorb reflections inside a room do not establish the isolation of the ceiling, walls, doors or service openings. Reducing sound transfer requires attention to those paths together. The appropriate approach depends on the existing construction and the level of separation sought.
Your ideas about the room and any equipment or furniture already selected are a useful starting point. You do not need a complete technical design. Denver Basement Finishing Pros responds to estimate requests within 24 hours, then arranges a walkthrough to discuss the property and proposed work.
LET’S TALK ABOUT YOUR HOME
Tell us what you have in mind. We’ll discuss your goals and arrange a walkthrough to understand the work involved.