

Basement Suite Construction in Denver CO
Turning Basements Into Legal, Livable Suites

Licensed & Insured
Your project is protected from start to finish.

EXPERIENCED PROS
Skilled, background-checked professionals.

QUALITY MATERIALS
We use top-quality products that last.

SATISFACTION GUARANTEED
We’re not happy until you are.
What's Covered on This Page
- What Turns a Finished Basement Into a Legal Suite
- Egress Window Rules for Denver Bedrooms
- Dig-Outs and Expansions for Low-Ceiling Basements
- When a Basement Doesn’t Need Full Suite Construction
- How Basement Suite Pricing Works
- How soon can you start my basement suite project in Denver?
- What happens when your team comes to evaluate my basement?
- Do I need a permit to convert my Denver basement into a suite?
- Does every basement in Denver need an egress window?
- How do I know if my basement needs a dig-out?
- What’s the difference between basement finishing and full suite construction?
What Turns a Finished Basement Into a Legal Suite
Here’s something nobody mentions up front: drywall and paint don’t make a basement legal. We’ve walked into homes all over Denver where a previous owner finished the space beautifully, carpet, recessed lighting, the works, and none of it counts on paper. Why? No egress window. Ceiling height two inches short. No separate access. Denver’s building department cares about how people get out in an emergency and how much room they have to stand up in, not how nice the paint job looks.
So what actually flips the switch from finished basement to legal suite? A handful of things have to line up together, and none of them are optional extras.
- A code-compliant egress window in any room used as a bedroom, sized for both light and emergency exit
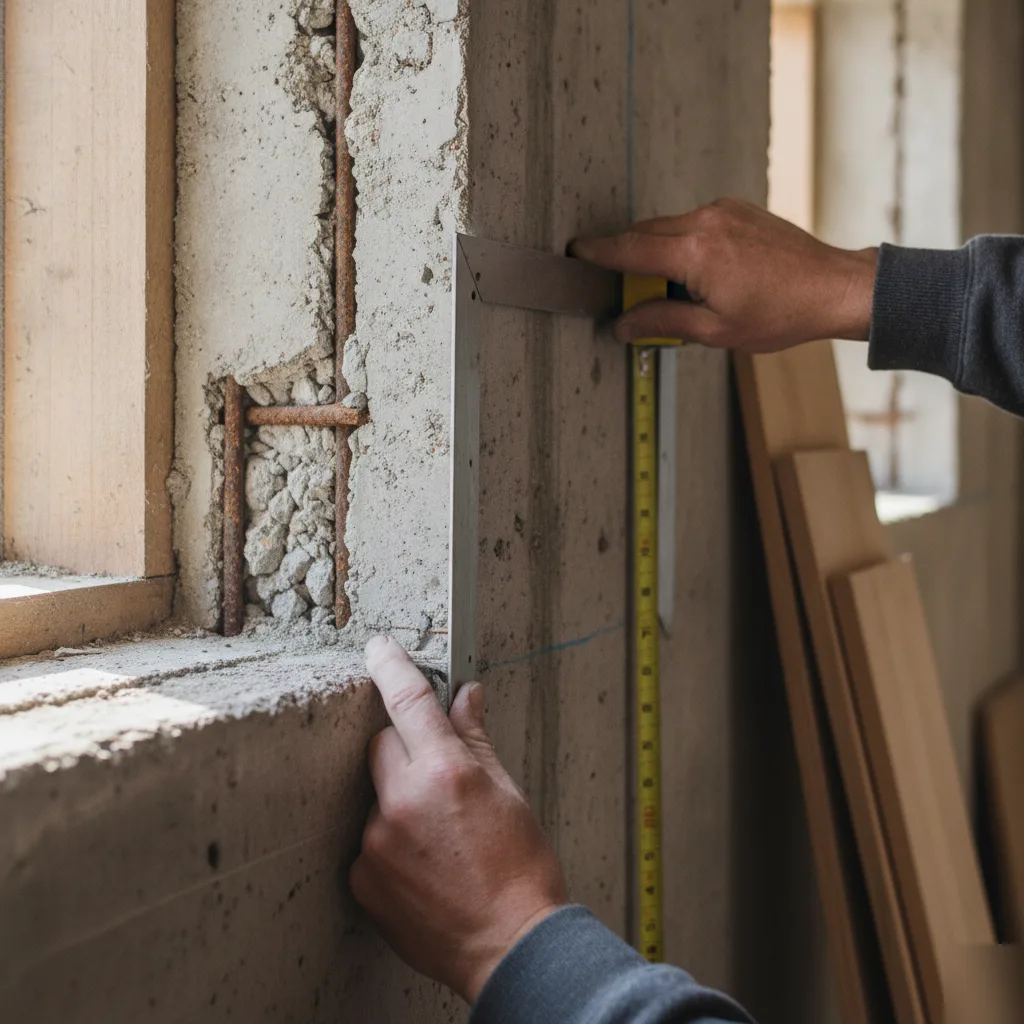
- Ceiling height that clears the minimum, which sometimes means digging down before we can even start framing
- A separate entrance if the space is meant to function as an apartment conversion
- Proper smoke and carbon monoxide detection tied into the rest of the house
- Insulation and moisture control built for Denver’s freeze-thaw cycles, not just a finished look
Older homes near neighborhoods like Sunnyside and Berkeley often have shorter foundation walls from when they were originally built, so digging down for ceiling height comes up more than most people expect. Miss that detail during planning, and the whole project can stall out at inspection.
Egress Window Rules for Denver Bedrooms
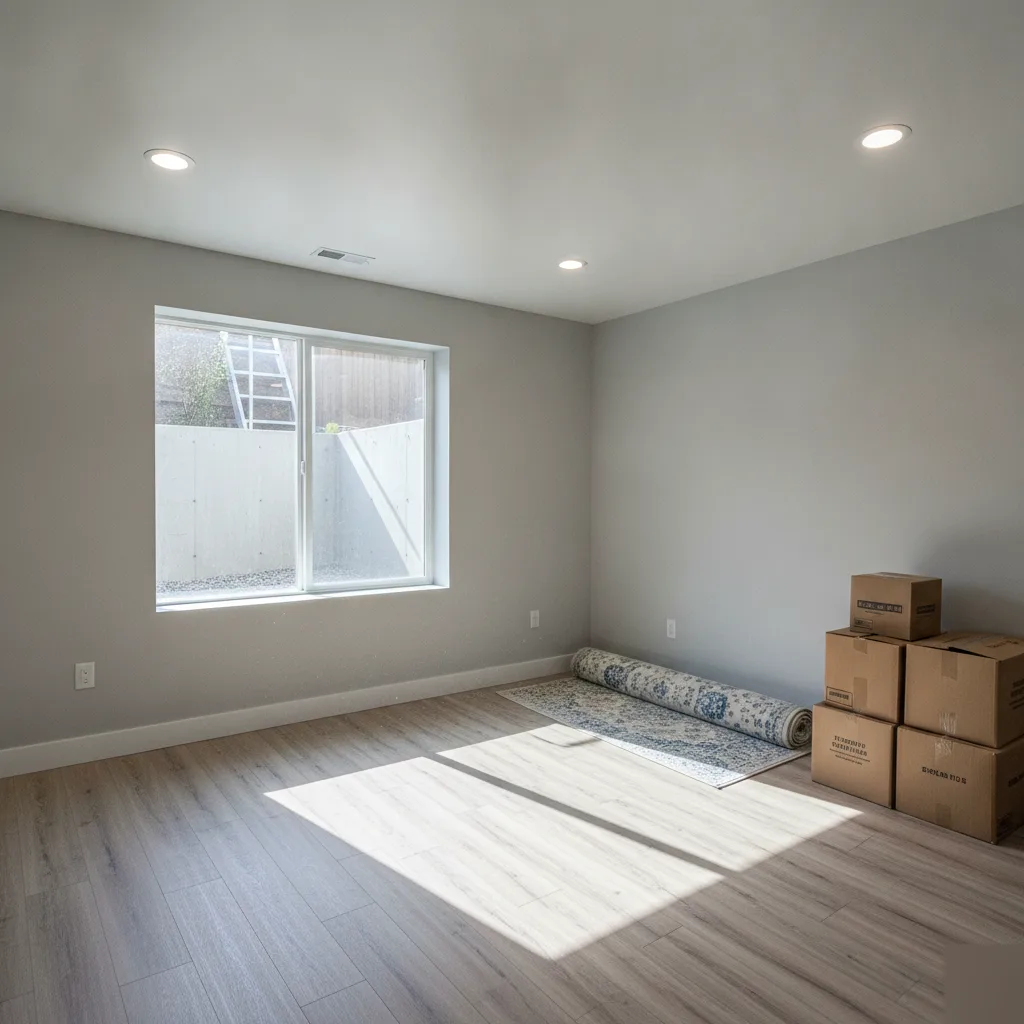
Want an actual bedroom down there, not just a room with a bed in it? You’ll need an egress window, no exceptions. Building code requires a bedroom to have a window large enough for someone to climb out during an emergency, and for a fire crew to climb in. Skip that step and the room can’t legally be called a bedroom, no matter how good the closet looks.
This is usually where homeowners underestimate the job. They imagine swapping in a slightly bigger window. What it actually takes is a full excavation: cutting into the foundation, digging out a window well, and installing a unit sized to meet the opening and sill height rules Denver inspectors check for.
- Minimum clear opening width and height so a person can physically pass through
- A sill height low enough to reach without a ladder
- A window well roomy enough to fully open the window
- Drainage in the well so snowmelt and spring rain don’t pool against the foundation
Given Denver’s clay soil and freeze-thaw winters, that drainage detail isn’t optional. We grade the well and often add a gravel bed and drain line, partly for code, but mainly so the window doesn’t turn into a bathtub every March.
Not sure if your current basement window would pass? Fair question, and the honest answer is usually no. Most older Denver homes have small hopper windows that were never built with egress in mind. Before we ever price out a suite, our team checks the opening, the well, and the sill height, so there are no surprises once the permit’s in hand.
Dig-Outs and Expansions for Low-Ceiling Basements
Plenty of older Denver homes have basement ceilings hovering around six and a half feet. That worked fine when the space was just for storage. It doesn’t work for a suite where someone will be standing, cooking, or showering every single day.
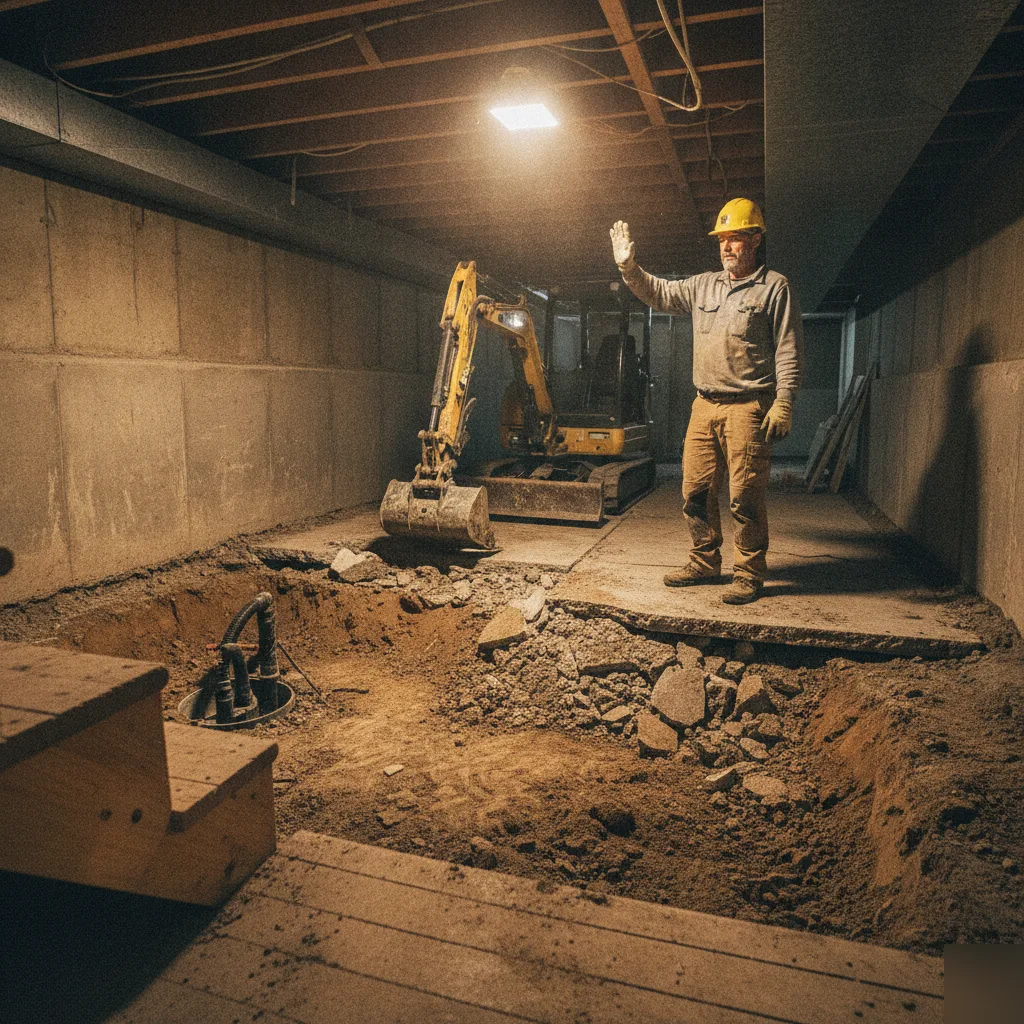
So what do you do when the basement is just too short? You dig it out. A dig-out means lowering the concrete floor and pouring a new slab a foot or more deeper, which gives you real, usable headroom. It’s not a small job, either. Crews have to break out the old slab, excavate under the footings section by section, and pour new concrete before framing can even begin.
We hear from a lot of homeowners in exactly this spot: they bought an older place on a mature, established block, they love the bones of the house, and they can’t stand the crouch-walk every time they head downstairs.
- Ceiling height under seven feet in the main living area
- Ductwork or beams hanging low enough to catch your head
- A floor that slopes toward a drain, which is common in older pours
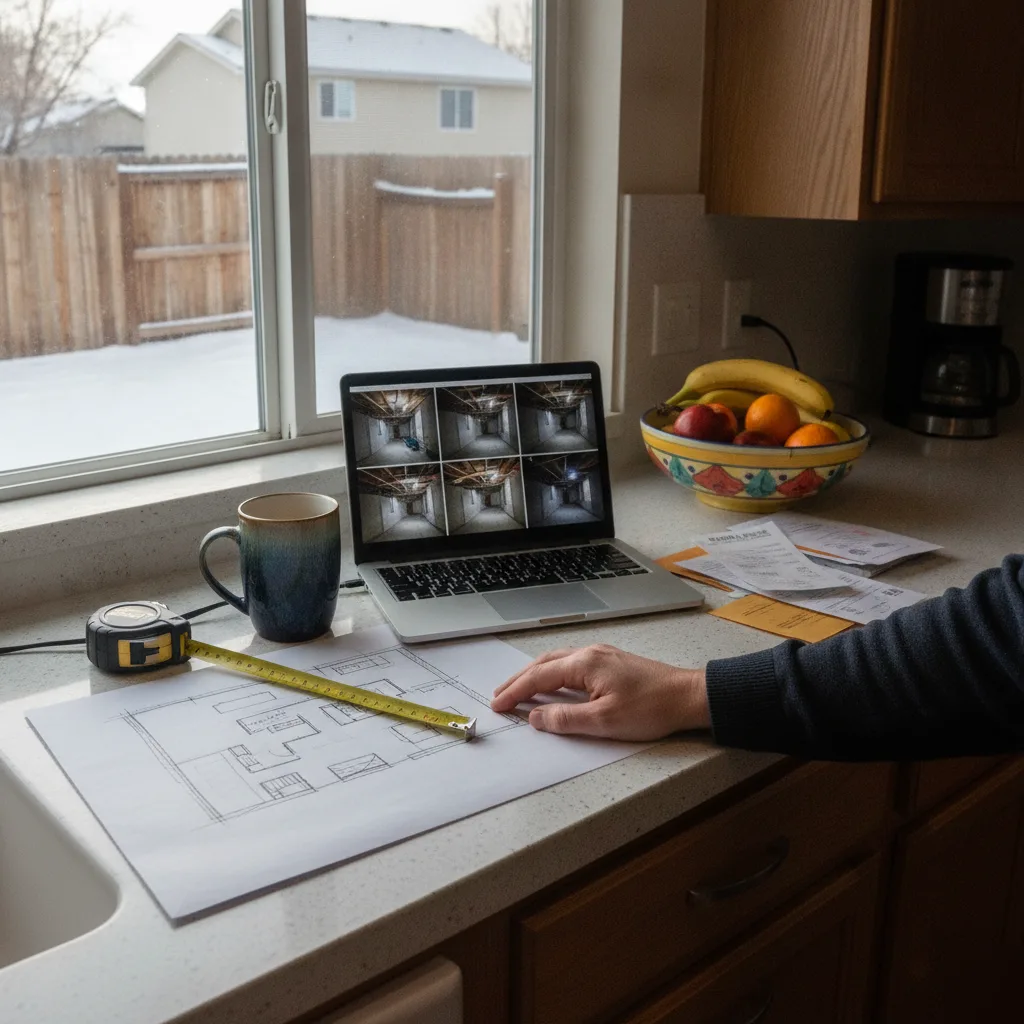
- Plans for a full suite with a kitchenette, not just a rec room
Not every basement needs this treatment. If your ceiling already clears seven feet, skip the dig-out and put that budget toward finishes instead. But if you’re building a full suite meant to function as real living space, headroom stops being a nice-to-have. It becomes the whole point.
We’ll walk your space, measure the actual clearance, and give you a straight answer on whether a dig-out fits your goals and your foundation type.
When a Basement Doesn’t Need Full Suite Construction
Not every basement calls for a full suite build. Sometimes all it needs is fresh paint, new flooring, and an open family room. If you’re not adding a bedroom, bathroom, or kitchenette, chances are you don’t need suite-level work at all.
Here’s a question worth sitting with: do you actually need a separate living space with its own entrance and utilities, or do you just want the basement to feel finished? Those are two very different projects, with two very different price tags and timelines.
A basic basement finishing job covers drywall, flooring, ceilings, and insulation, and that’s about it. No plumbing rough-in, no egress window addition, no kitchenette hookups. If the ceiling height already works and you’re simply closing in open storage space for a playroom or home gym, full suite construction is more than you need.
So when does it make sense to skip the suite route? A few situations come up again and again.
- You want one finished room, not a self-contained living unit
- There’s no plan for a bedroom, bathroom, or kitchenette down there
- The space already has adequate ceiling height and no egress issues
- You’re not planning to rent it out or use it as a separate dwelling
We hear this every week. Someone calls asking about a suite conversion when what they really want is a clean, comfortable room for movie nights or a home office. That’s a smaller scope than they expected, and there’s nothing wrong with that. Building more than you need doesn’t add value, it just adds cost.
How Basement Suite Pricing Works
Nobody likes a mystery number on a quote. So what actually drives the cost of a basement suite, not just the total at the bottom of the page?
Most contractors start with square footage, but that’s really just the entry point. A finished suite with a bedroom and full bathroom will run more than an open rec room, plain and simple. Add a kitchenette or wet bar and now you’re pulling in plumbing and electrical work that a basic finish never needed.
The condition of your existing basement matters just as much. A dry, framed space with decent ceiling height is a far easier job than one that needs an egress window cut in, moisture issues corrected, or a sump system added before anything else can happen. We run into this constantly: homeowners figure their basement is ready to go, then we find out the ceiling height won’t pass code without some digging, or the foundation walls need extra prep first.
- Square footage and layout complexity
- Bathroom or kitchenette additions, which mean new plumbing lines
- Egress window requirements for a legal bedroom
- Electrical upgrades for lighting, outlets, and appliances
- Flooring, ceiling, and finish material choices
- Permit and inspection scope based on the work involved
Before you sign anything, ask a contractor how they handle scope changes once the walls are open. Finding old wiring or outdated insulation behind drywall isn’t rare, it’s pretty typical in older Denver homes. A contractor worth hiring walks you through that possibility upfront instead of springing it on you mid-project.
Frequently Asked Questions
Common questions about Basement Suite Construction in Denver CO
How soon can you start my basement suite project in Denver?
Start dates depend on your scope and the permit timeline, but most projects begin within a few weeks of your walkthrough. We measure ceiling height, check your existing windows, and look at your foundation type before we give you a schedule. Homes near Sunnyside and Berkeley often need extra planning time if a dig-out is involved. Once your permit is in hand, framing and rough-in move fast. Booking early gives you the best shot at a start date that fits your calendar.
What happens when your team comes to evaluate my basement?
We walk the space, measure your ceiling height, and check whether your current windows would pass egress requirements. Most older Denver basements have small hopper windows that were never built for emergency exit, so we check that first. We also look at drainage, foundation depth, and whether a dig-out makes sense for your goals. You get a straight answer about what your basement needs before we ever price out the suite, so there are no surprises once permits are pulled.
Do I need a permit to convert my Denver basement into a suite?
Yes, Denver requires a permit for any basement suite that adds a bedroom, bathroom, or separate entrance. Inspectors check egress window size, ceiling height, and smoke and carbon monoxide detection before signing off. Skipping the permit process means your finished space won’t legally count as livable square footage, even if it looks great. Getting the permit right the first time also protects you if you plan to rent the suite or sell the home later.
Does every basement in Denver need an egress window?
Any basement room used as a bedroom needs a code-compliant egress window, no exceptions. The window has to meet minimum opening size and sill height so someone can climb out in an emergency and a fire crew can climb in. This usually means cutting into the foundation and digging a window well, not just swapping glass. Because of Denver’s clay soil and freeze-thaw winters, that well also needs proper drainage so it doesn’t fill with snowmelt every spring.
How do I know if my basement needs a dig-out?
If your ceiling sits under seven feet in the main living area, a dig-out is usually the answer. This is common in older Denver homes where the basement was only built for storage. A dig-out lowers the concrete floor and pours a new slab deeper, giving you real headroom for a kitchenette or full living space. If your ceiling already clears seven feet, you can likely skip this step and put your budget toward finishes instead.
What’s the difference between basement finishing and full suite construction?
Basement finishing covers drywall, flooring, and insulation for a simple family room or gym, with no plumbing or egress work involved. Full suite construction adds a bedroom, bathroom, or kitchenette, which brings egress windows, permits, and separate entrances into play. If you just want the space to feel finished and won’t rent it out, basic finishing is usually enough. If you want a self-contained living unit, suite-level work is the only way to get there legally.
Ready to Get Started?
Get a Free Estimate.