
Retained and replaced areas
Existing construction and the amount of removal establish the starting work.
BASEMENT RENOVATION IN DENVER, CO
A basement renovation can make an existing lower level brighter, more comfortable and easier to use. The work starts with understanding what is already there. Some surfaces can stay, while other areas need to be opened, repaired or reconfigured before the new finishes go in. Denver Basement Finishing Pros can discuss your existing basement, the changes you want and how they fit together as a renovation. The goal is a room that works well beyond the day the paint dries.
PLANNING YOUR INVESTMENT
The existing space and the work involved shape the estimate. Discuss your goals with us during a property walkthrough.
Existing construction and the amount of removal establish the starting work.
Changes to walls, plumbing, electrical work and ventilation shape the construction.
Flooring, lighting, cabinetry and trim connect the renewed space.
Request a project-specific estimate for your home and planned improvements.
Request an estimate01 / YOUR BASEMENT PROJECT
Start with what you want to improve about the space. A room can look dated but still have a useful layout. Another can have attractive finishes yet feel awkward because doors, storage and seating compete for the same floor area. Understanding that difference helps separate a focused update from a renovation that changes the way the basement works.
The existing stairs, windows, support posts and mechanical equipment give the plan its starting shape. They also explain why an upstairs floor plan cannot simply be copied downstairs. Finished ceiling height needs to account for flooring, ductwork and ceiling construction. A new wall must leave enough room for the doorway, trim and movement around furniture, not just fit on a drawing.
Useful priorities for the initial discussion include the following.
You do not need a finished design before arranging a walkthrough. A clear sense of the problems you want solved gives the discussion direction. For an entirely unfinished lower level, our basement finishing page explains the broader process of creating the rooms from the beginning.
02 / YOUR BASEMENT PROJECT
New drywall and flooring should follow an assessment of the surfaces they will cover. Staining, recurring dampness and damaged materials need investigation before they disappear behind the renovation. Repairing a leak and replacing a damaged finish are different parts of the work. Both need to be understood before the room is put back together.
An existing finished wall can hide its construction. Opening selected areas may be necessary to understand the framing, insulation or services behind it. That assessment helps establish what can remain and where the new work needs to connect. A painted wall alone does not show whether the concealed assembly suits the proposed renovation.
The slab also matters. Flooring products have requirements for moisture, surface preparation and flatness. Removing old carpet or tile can expose conditions that were not visible during the first visit. The new flooring should be selected and installed around the prepared surface, with any necessary correction included in the work.
Air quality belongs in the planning stage as well. The CDC recommends radon testing before and after major renovations, including work that converts an unfinished basement into living space. A test result and any needed specialist work should inform the renovation. Appearance and smell cannot establish a radon level.
03 / YOUR BASEMENT PROJECT
The proposed work determines the permit requirements. Denver's residential interior remodel guidance identifies changes to the floor plan, structural work, new or resized openings and new or relocated electrical, plumbing and ductwork among the relevant scopes. A decorative update and a room reconfiguration should not be treated as the same application.
The property address matters because neighboring cities have their own review processes. For a Denver property, plans should describe the actual proposed work and the information required for that scope. Existing permit records can also help explain previous alterations. An older finished basement should not be assumed approved simply because it has been used for years.
Room use needs to be settled before construction. Adding a sleeping room brings different requirements from refreshing an open recreation area. Windows, escape openings and the room layout need to be reviewed together. A larger window by itself does not establish that every requirement for a bedroom has been met.
Permit review and construction are separate parts of the schedule. Required approvals come before the affected work, and inspections need to be coordinated before concealed work is covered. Keeping those stages visible makes the expected project sequence easier to understand.
04 / YOUR BASEMENT PROJECT
Once the scope is established, preparation includes identifying the route for materials, protecting surfaces that will remain and separating the work area from everyday use. Basement access often passes through the rest of the home. Stairs, doorways and storage therefore affect how removal and deliveries can be organized.
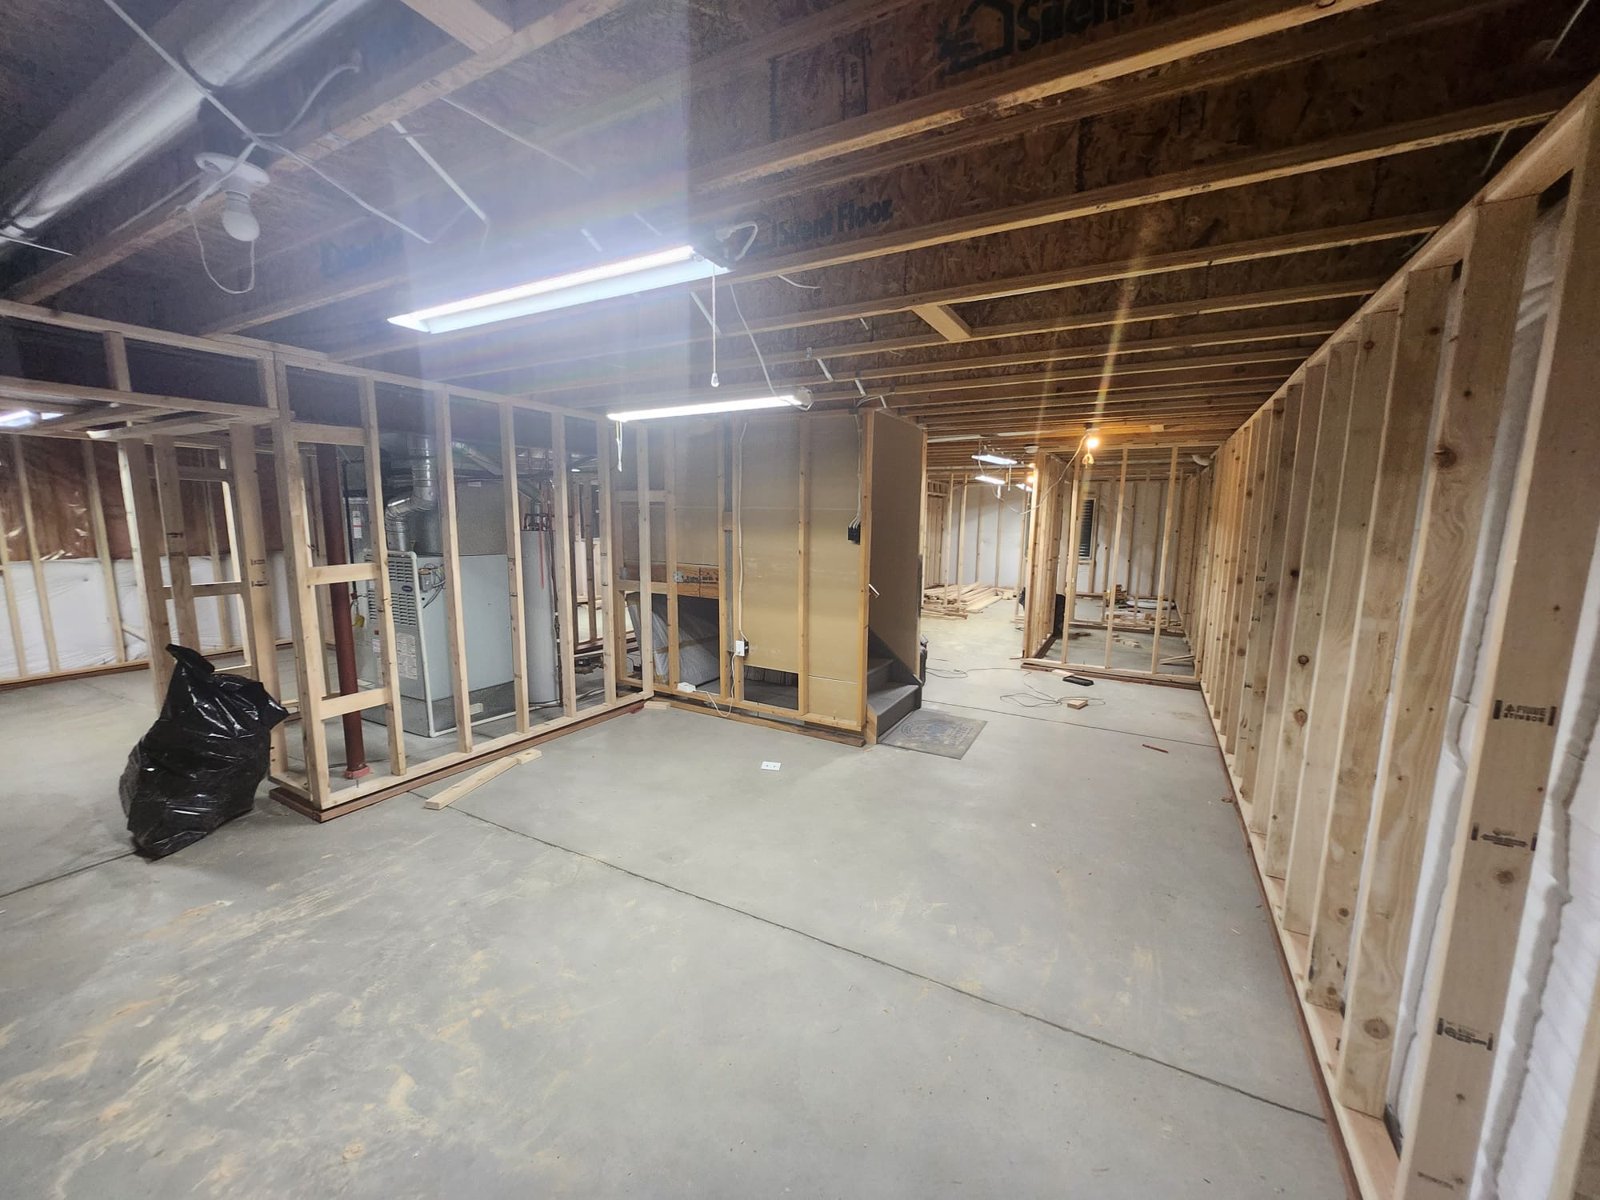
Selective removal exposes the areas being changed. Existing framing and building services can then be checked against the plan. A partition should not be removed on appearance alone. Its role in the building and any services running through it need to be understood before the layout changes.
When opening a wall reveals additional work, the revised scope, price and schedule need to be discussed before the affected construction continues. That gives the homeowner a clear decision before new finishes cover the area.
The open-wall stage brings several trades and decisions together.
This is also the useful time to resolve access panels and service clearances. A clean finished wall should not make a valve or mechanical component unreachable. The layout needs to work for future maintenance as well as the first arrangement of furniture.
05 / YOUR BASEMENT PROJECT
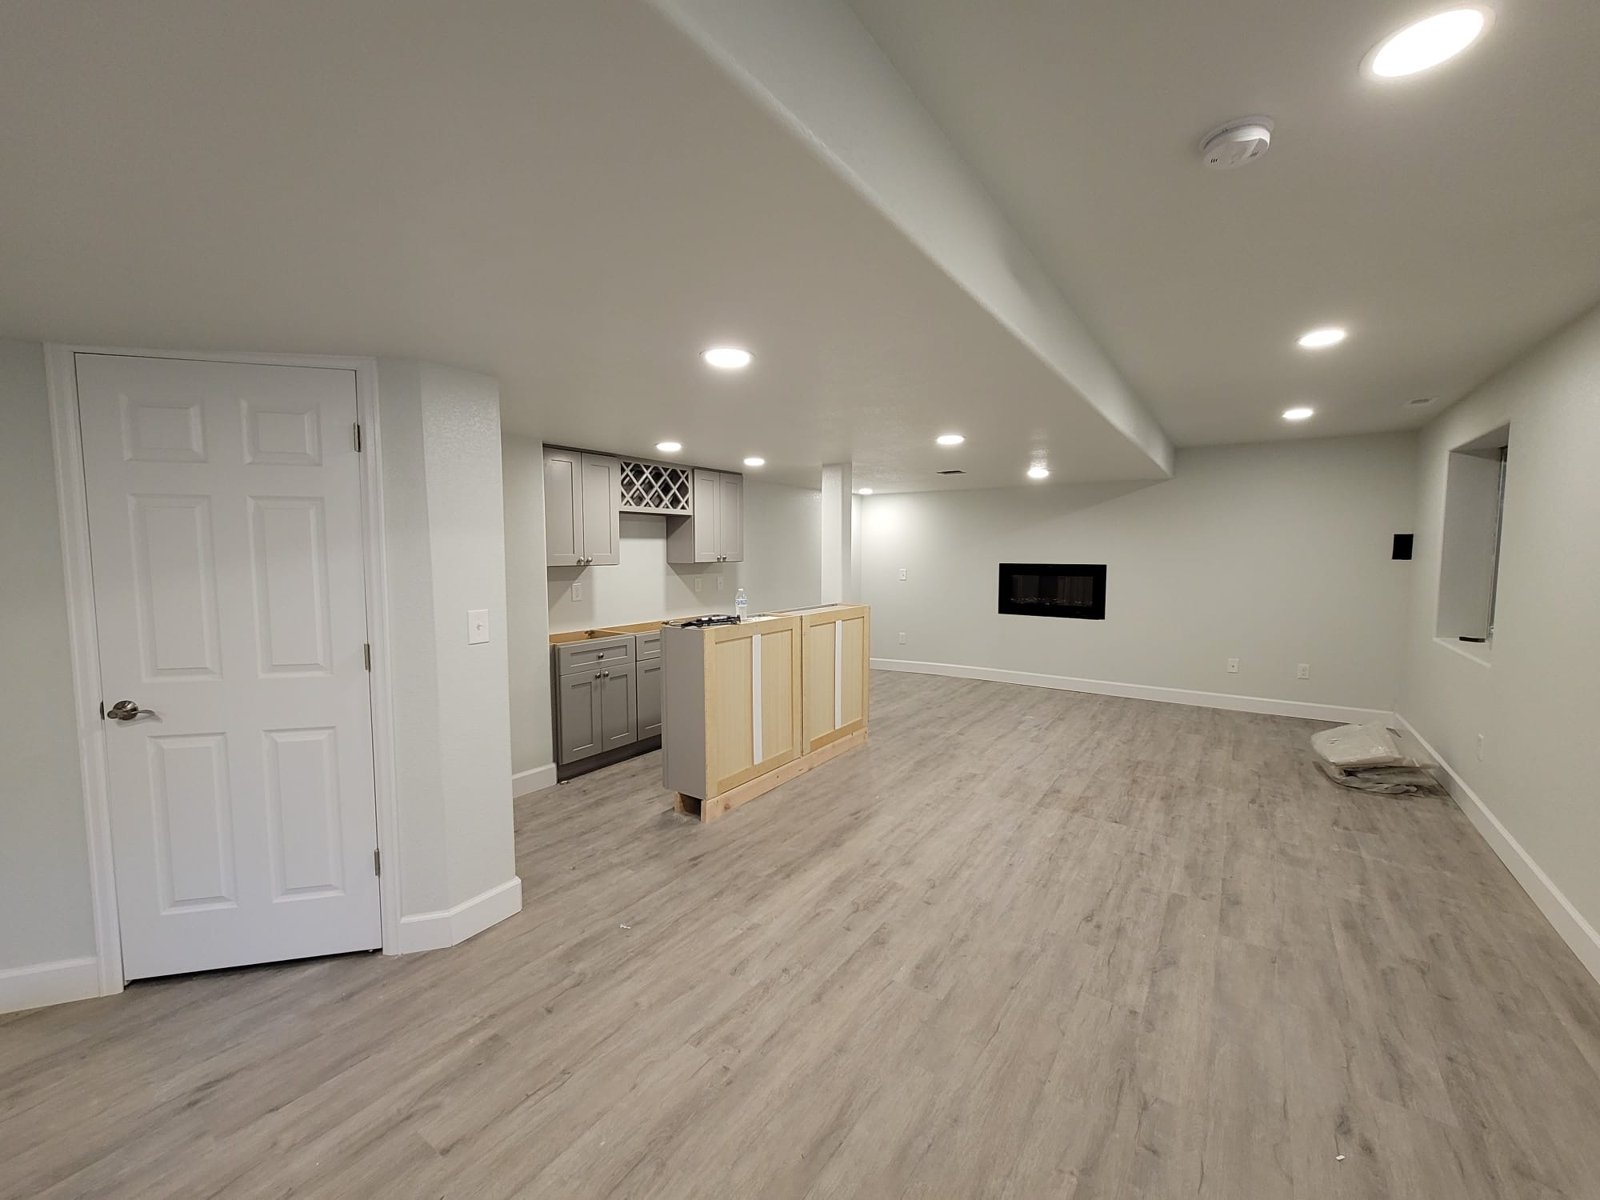
Finishes are easier to coordinate when they are considered as a set. Flooring thickness affects transitions, door clearances and the connection to stairs. Wall thickness changes window returns and trim details. Ceiling choices affect light placement and access to the services overhead. These relationships should be resolved before individual products are installed.
Lighting deserves attention beyond the number of fixtures. The main walking routes, seating area and any work surface have different needs. Existing windows contribute daylight in particular parts of the room, while soffits and corners can create shadows. A coordinated layout helps the finished basement feel intentional rather than relying on a bright fixture in the center.
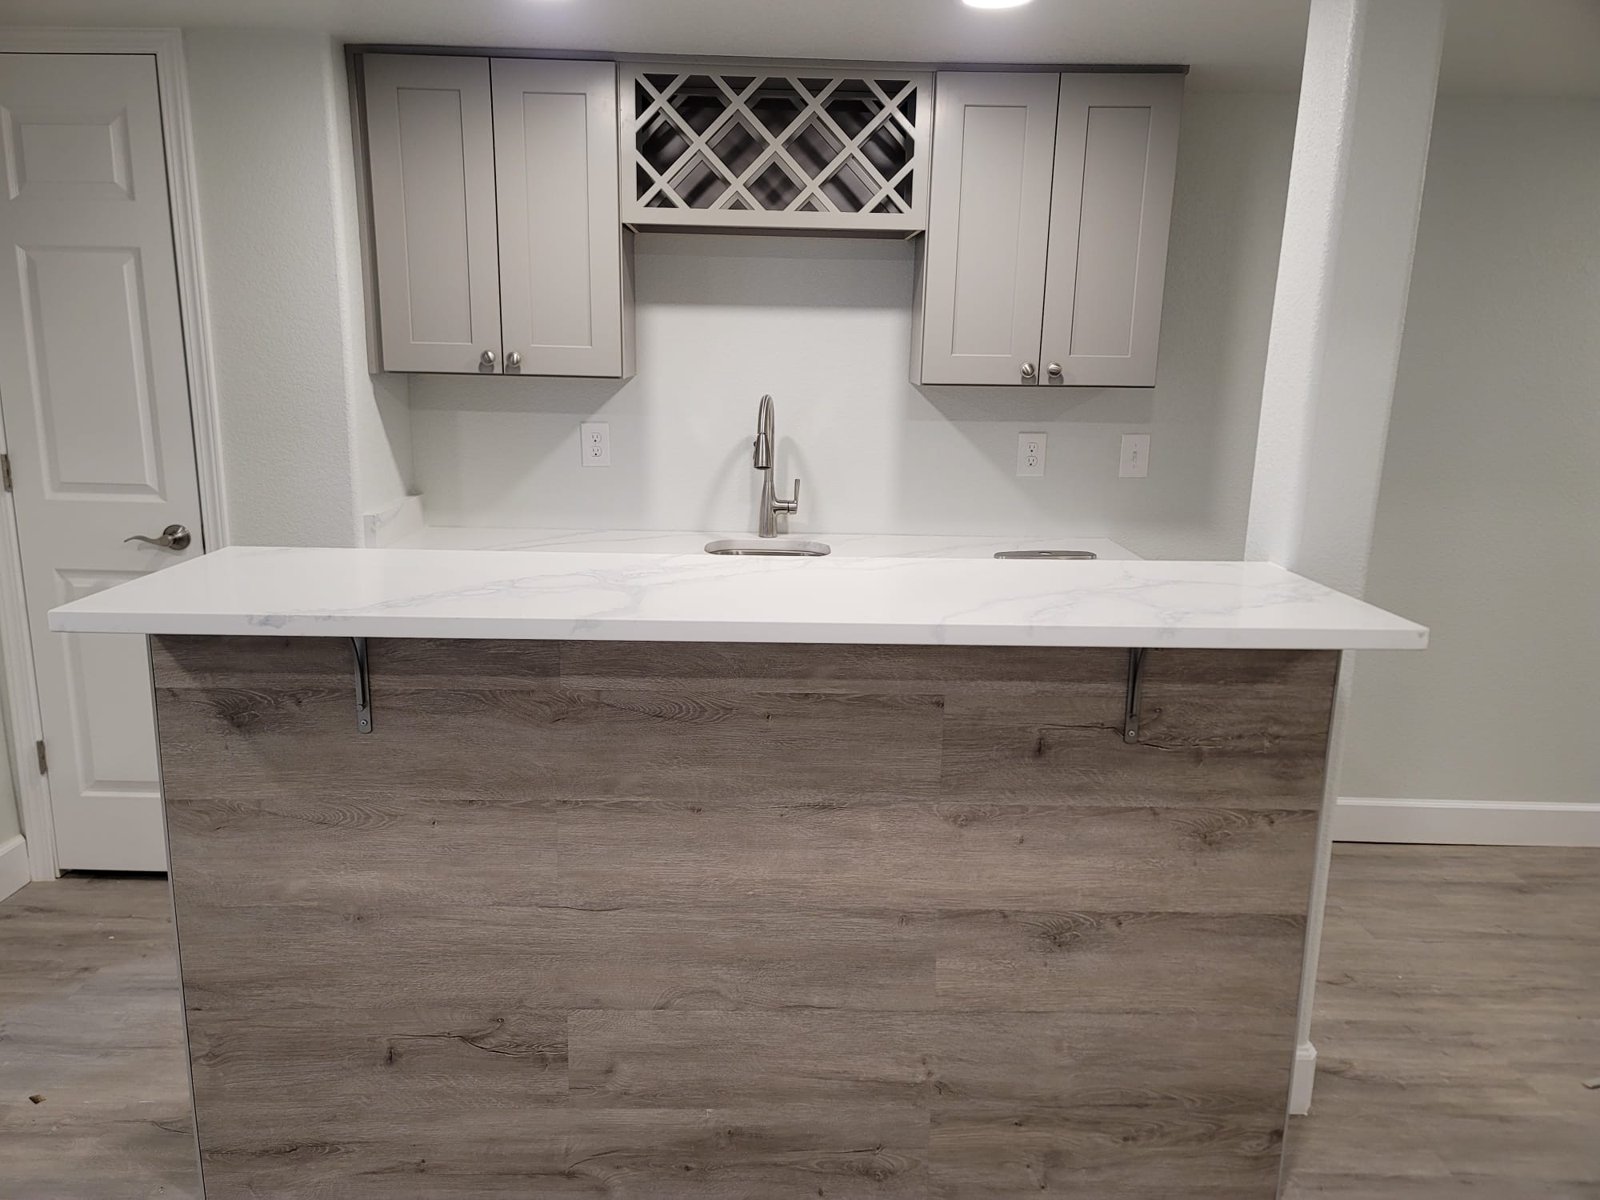
Cabinetry adds another sequence. The cabinet layout needs to accommodate the selected appliances, fixtures and usable counter space. For many fitted countertop installations, final measurement follows the cabinet installation so the surface matches the actual base. Sink and appliance connections then need to remain accessible within the finished arrangement.
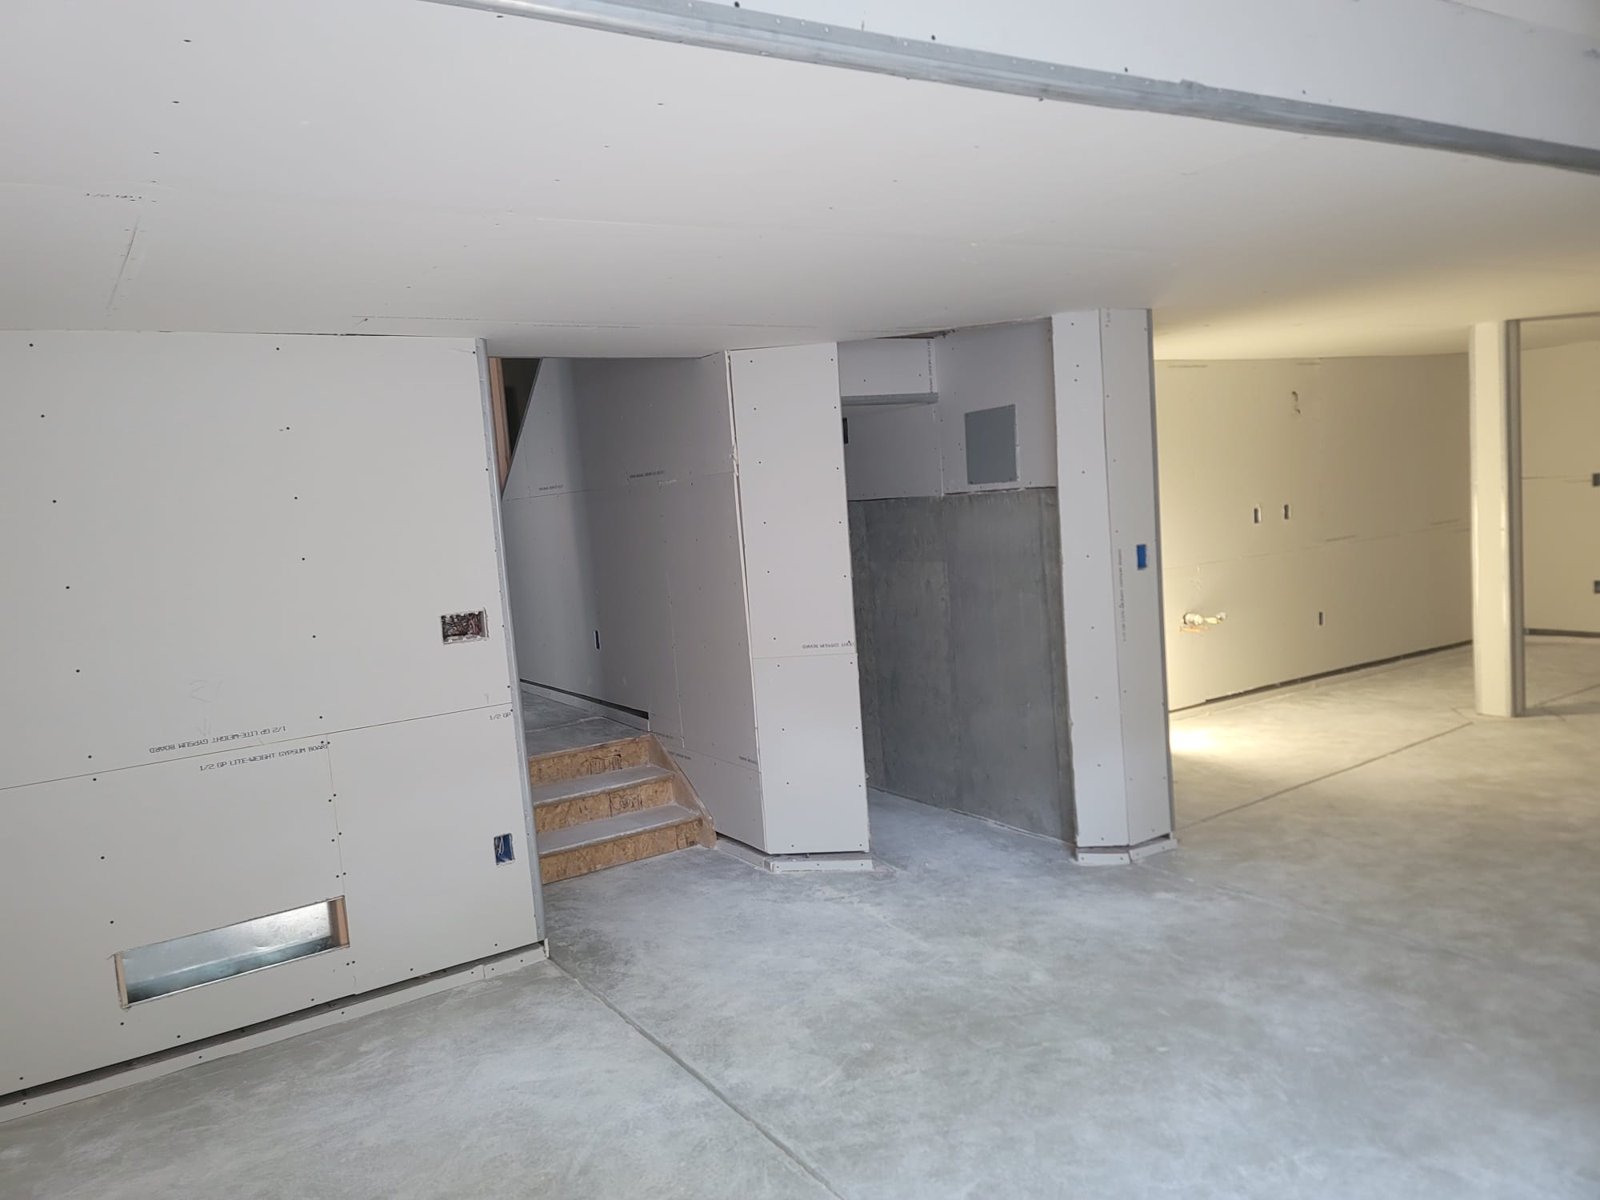
Paint, trim and flooring complete the connection between old and new areas. Matching an existing texture or floor may require more than finding a similar color. The extent of blending and replacement should be part of the finish discussion. Our basement drywall service covers wall preparation and finishing in more detail.
06 / YOUR BASEMENT PROJECT
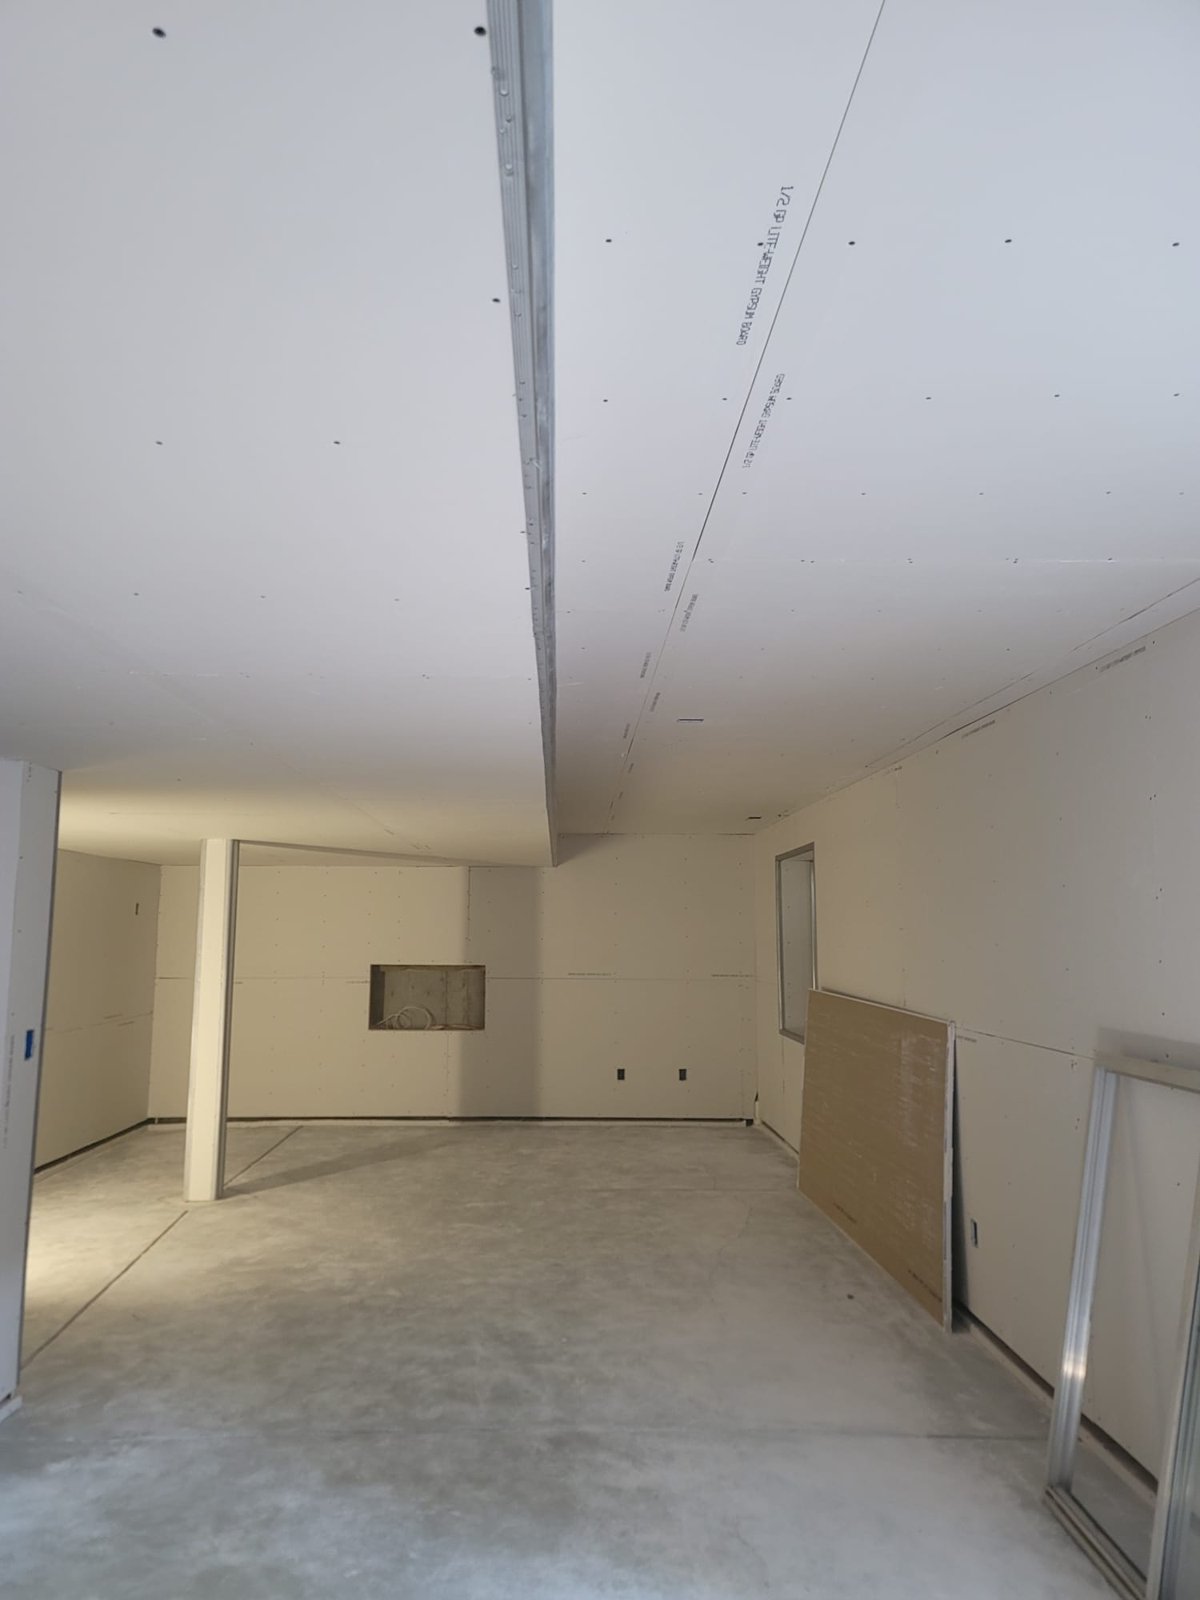
The starting condition has a substantial effect on the work. Retaining a sound layout and selected finishes is different from removing walls, moving services and rebuilding the room. The estimate needs to reflect what is being kept, what is being replaced and how the two will meet.
Access and restoration matter alongside the new materials. Opening a wall for plumbing or electrical changes also creates repair work. A new bathroom or basement wet bar can involve drainage, ventilation and electrical decisions that a flooring and paint update does not. Those connections help explain differences between renovation proposals.
The main cost considerations include the following.
The walkthrough helps establish a useful starting scope. Concealed conditions that cannot be checked until removal should be identified as unresolved, rather than presented as known quantities. Clear choices about the rooms and finishes allow the project discussion to focus on the improvements that matter most to you.
07 / YOUR BASEMENT PROJECT
The last stage is more than viewing the room from the stairs. Doors and drawers need room to operate. Trim should meet adjoining surfaces cleanly, and transitions should connect the flooring as planned. Lighting and included fixtures need to be checked in the finished arrangement rather than only during installation.
The final review should also cover access to the systems behind the finishes. Mechanical equipment, shutoffs and required access points need to remain reachable. A storage plan should respect those spaces so the basement stays practical to maintain after belongings return.
Completion also includes required final inspections and the relevant project records. Product care information is useful for flooring, cabinets and other selected finishes. Any remaining items should be identified clearly so there is a shared understanding of what still needs attention.
Denver Basement Finishing Pros can help you start that process with a discussion of your existing space and renovation goals. Tell us which parts of the basement you want to change, which features you want to retain and what matters most in the finished room. Those details give the property walkthrough a practical starting point.
BEFORE YOUR PROJECT BEGINS
Yes, when their condition and construction suit the proposed work. The assessment should distinguish surfaces that can remain from areas that need access, repair or replacement. Keeping an existing finish also requires planning how new work will meet it, including flooring transitions, trim and paint boundaries.
The wall's role in the structure and any electrical, plumbing or other services running through it need assessment before removal. Its finished appearance does not establish whether it can be moved. The proposed opening also needs to fit the room layout and any required approvals.
The source of the water and the condition of affected materials need assessment first. New finishes do not correct recurring intrusion. Once the necessary repairs and preparation are established, the renovation can be planned around the corrected conditions rather than covering the problem.
They may cover different removal, repair, service changes and finish work. One may retain an existing bathroom or ceiling while another replaces it. The useful comparison is the actual proposed construction and selected finishes, including any unresolved concealed conditions, rather than the room area alone.
Allow for design decisions, required permits, material availability and construction as distinct stages. During work, access routes and any planned service interruptions affect the household. Discuss when the work area will be unavailable and how access to laundry, storage or equipment will be maintained.
No. Finished surfaces do not establish permit history. Available records and the actual proposed changes should be reviewed with the applicable jurisdiction. Any unresolved earlier work needs to be understood in that context before assuming it can be retained unchanged.
LET’S TALK ABOUT YOUR HOME
Tell us what you have in mind. We’ll discuss your goals and arrange a walkthrough to understand the work involved.