

Basement Apartment Conversion in Denver CO
Basement Apartment Conversion in Denver CO: Turn Unused Space Into a Legal Rental Unit

Licensed & Insured
Your project is protected from start to finish.

EXPERIENCED PROS
Skilled, background-checked professionals.

QUALITY MATERIALS
We use top-quality products that last.

SATISFACTION GUARANTEED
We’re not happy until you are.
What's Covered on This Page
- Ceiling Height and Egress Decide If Your Basement Qualifies
- Finished Basement vs. Legal Apartment: Know the Difference
- When a Basement Apartment Conversion Isn’t the Right Move
- How the Conversion Process Works From Permit to Final Walkthrough
- What Drives Cost in a Basement Apartment Conversion
- How soon can you start my basement apartment conversion in Denver?
- What happens during the first walkthrough visit?
- Why do so many Denver basements need a new window cut into the foundation?
- What’s the difference between finishing my basement and converting it to a legal apartment?
- Can every basement in Denver be converted into an apartment?
Ceiling Height and Egress Decide If Your Basement Qualifies
Ceiling height comes first. Denver’s code generally calls for close to 7 feet of clear height in a habitable basement room, with some allowance under beams and ductwork. A lot of homes built decades ago just weren’t dug that deep. We walk in with a tape measure, not a guess.
So what happens if you’re short an inch or two? Sometimes we can dig down and pour a new slab. Other times the mechanicals need to move. It’s not always a deal breaker, but it changes the scope and the timeline fast.
Egress is the second piece, and the one people forget about. A legal basement bedroom or apartment needs a window big enough for someone to climb out during a fire, with a minimum opening size and a sill height that isn’t too far off the floor. If there’s no qualifying window, we install one. That’s egress window installation, and it usually means cutting a new opening in the foundation wall and building a window well outside.
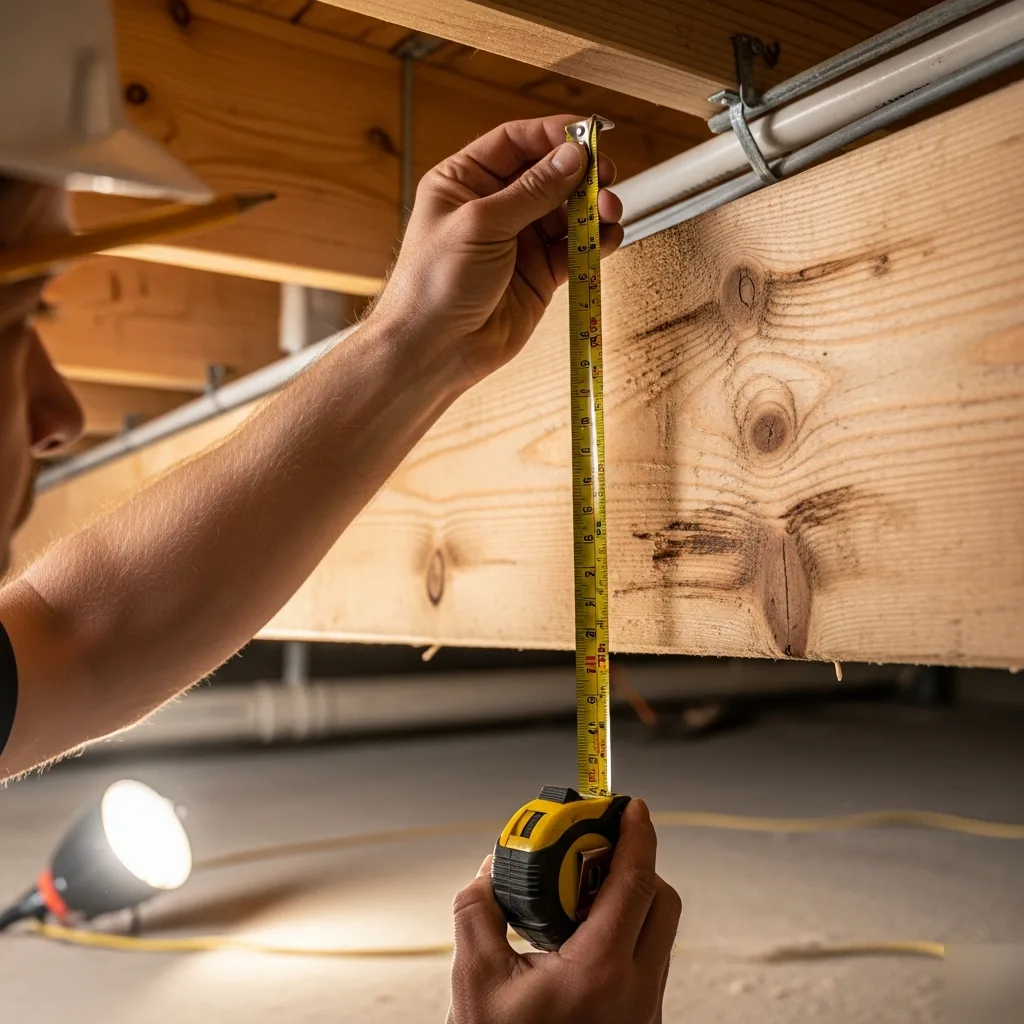
Denver’s clay-heavy soil doesn’t drain fast, so window wells need a gravel base and sometimes a drain line tied into the footer drain. Skip that step, and you’ll be pumping water out of a window well every spring melt.
- Ceiling height under 6 foot 8 inches in the main living area
- No window opening large enough for someone to climb through
- Window sill sitting too high off the finished floor
- Existing ductwork or beams boxing in the usable height even more
We see this every single week, someone assumes their basement is too short and it turns out fine once we measure from the right point. Don’t guess on this one.
Finished Basement vs. Legal Apartment: Know the Difference
Here’s the thing most homeowners don’t realize. A finished basement and a basement apartment are not the same project, and the difference isn’t paint or carpet.
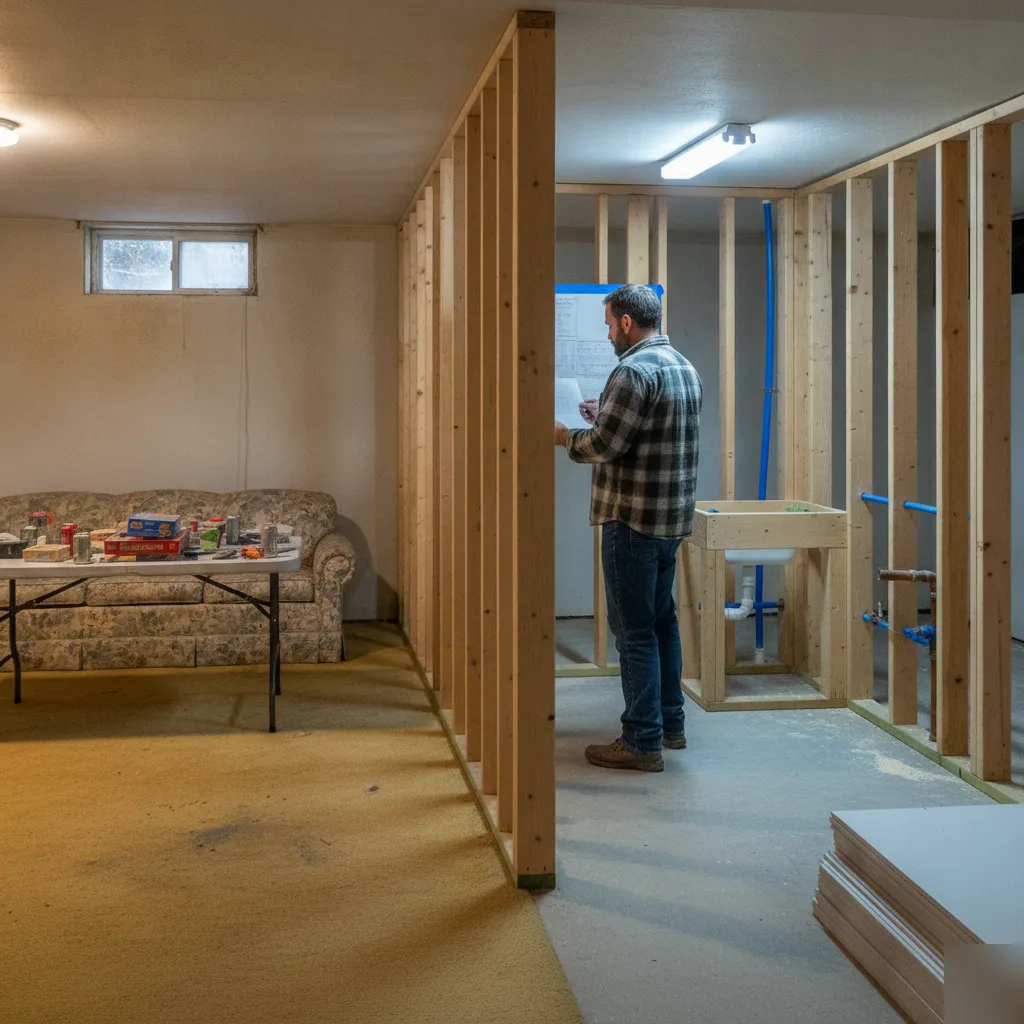
A finished basement is living space for your own family. A legal basement apartment is a separate dwelling unit, and Denver treats it that way. That means a second entrance, a kitchenette, proper egress windows in every sleeping room, and enough ceiling height to meet code. Skip any one of those and you don’t have an apartment, you have a nice basement that can’t legally be rented out.
So how do you know which one you need? Ask yourself if you plan to rent it out, house a family member long term, or list it separately someday. If yes, you need the full conversion path. If you just want a bigger family room or a home office, you don’t need egress windows cut into your foundation or a second entrance framed in.
- Separate entrance, so tenants come and go without walking through your living room
- Egress window in any room used for sleeping, for safety and for code
- Kitchenette with its own plumbing and electrical, not a hot plate on a card table
- Enough ceiling clearance to meet Denver’s residential code for habitable space
We’ve walked into plenty of basements where a previous owner called it an apartment and it wasn’t even close. No egress, no separate power, a doorway that dead ends into the furnace room. That’s not a conversion, that’s a liability.
When a Basement Apartment Conversion Isn’t the Right Move
Not every basement should become an apartment. That’s just the truth.
If your ceiling height sits under about seven feet after we account for new flooring and ductwork, a full living space with a kitchenette and separate entrance may not clear Denver’s code minimums for habitable rooms. We’ve measured basements in older Denver bungalows where the joists sit low and there’s just not enough room to make an apartment work without major excavation, which is a different project entirely with a different scope and budget. And if there’s no way to add a compliant egress window because of grading or a retaining wall right outside the foundation, that’s a hard stop until the site issue gets solved first.
Budget matters too. A basement apartment conversion means plumbing for a kitchenette, a full bathroom, proper insulation, a separate entrance in some cases, and code compliance work most simple basement finishing jobs skip. If your goal is really just a family room, a home office, or a guest bedroom, you don’t need any of that. Going straight for an apartment when you want a rec room just adds cost and time you didn’t need to spend.
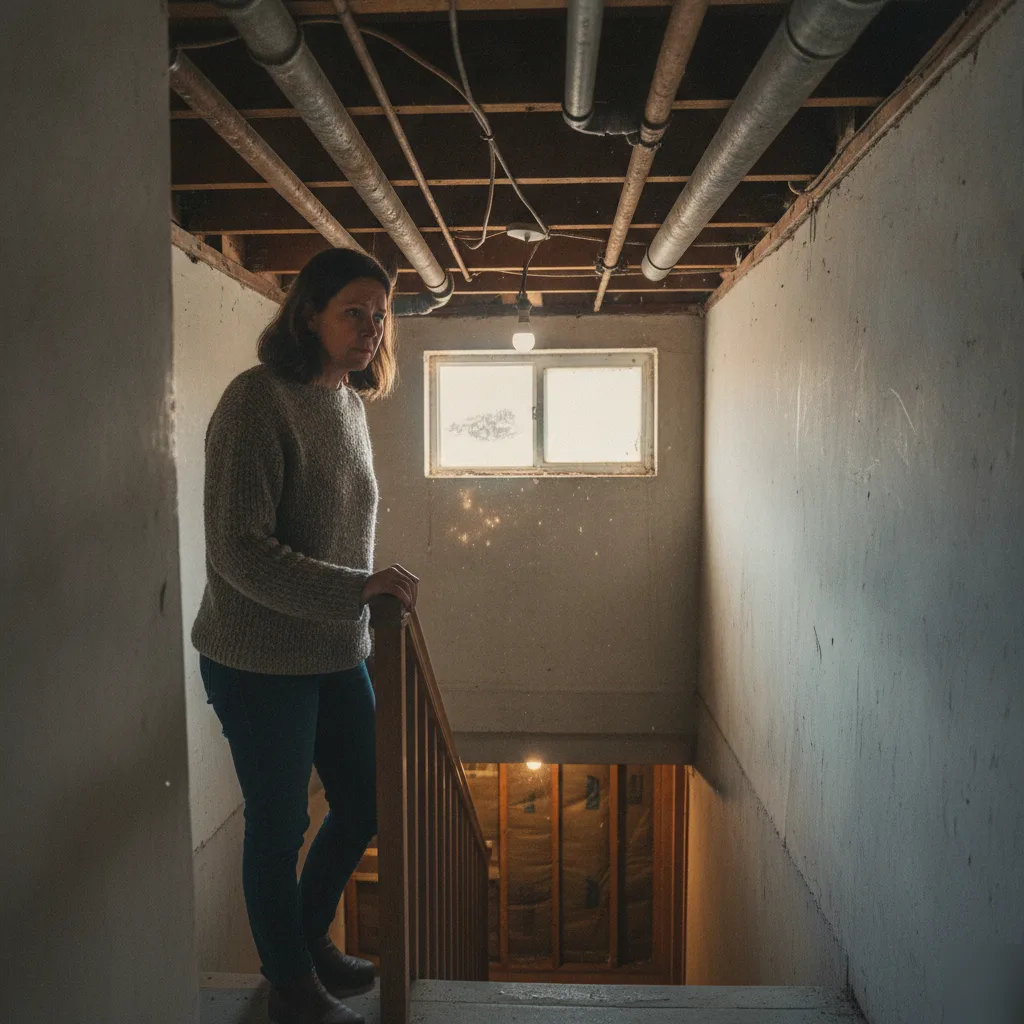
So how do you know which one you’re dealing with? Ask yourself if you plan to rent it out, house a family member long term, or generate income from it. If the answer is no, a standard basement finishing project probably serves you better. If the answer is yes, we should talk through your specific space before anything gets framed.

How the Conversion Process Works From Permit to Final Walkthrough
So what happens once you decide to turn your basement into a legal apartment? It’s not one big job. It’s a string of smaller ones, each depending on the last.
We start every basement apartment conversion the same way, with a permit review through the city. Denver requires that review before any framing or plumbing work begins, and skipping it is the fastest way to end up with a stop-work order taped to your front door.
- Permit submission and plan review with the city, based on your basement’s current layout and the apartment layout you want.
- Rough framing for new walls, closets, and the separate entrance most conversions need.
- Egress window installation where required, sized and placed to meet code.
- Rough-in for plumbing and electrical, including a kitchenette hookup and a separate bathroom.
- Insulation and drywall, closing everything up once inspectors sign off on the rough-in.
- Flooring, trim, paint, and fixtures, the finish work that makes it feel like a real home.
- Final inspection and walkthrough, where we confirm every detail meets code before you move anyone in.
Older Denver basements, especially the brick ranch style common around town, often need extra framing work to square up walls before anything else can start. We see this every single week. A basement that looks straightforward on paper turns up a surprise once we open a wall. Nine times out of ten, that surprise is manageable, and it doesn’t blow up your timeline the way you’d think.
We handle the permits, the inspections, and the scheduling between trades, so you’re not the one chasing down paperwork or waiting on someone to call back.
What Drives Cost in a Basement Apartment Conversion
Every basement is different, and that’s exactly why two conversions on the same street can land at very different numbers. We look at a handful of factors before we ever talk numbers with a homeowner.
- Egress window installation, since a legal bedroom or apartment needs a code-compliant escape route and the digging, well, and window unit all add labor and materials
- Plumbing rough-in for a basement bathroom installation or kitchenette, especially if the drain lines have to tie into an existing sewer line at an awkward angle
- Ceiling height and any ductwork or beams that need to be worked around during framing and drywall
- Basement code compliance items like separate egress, smoke detection, and sometimes a second exit depending on the layout
- Insulation installation needs, since older Denver homes often have minimal or outdated basement insulation
- Finish level, from basic flooring and paint up to a full basement kitchenette installation with cabinets and countertops
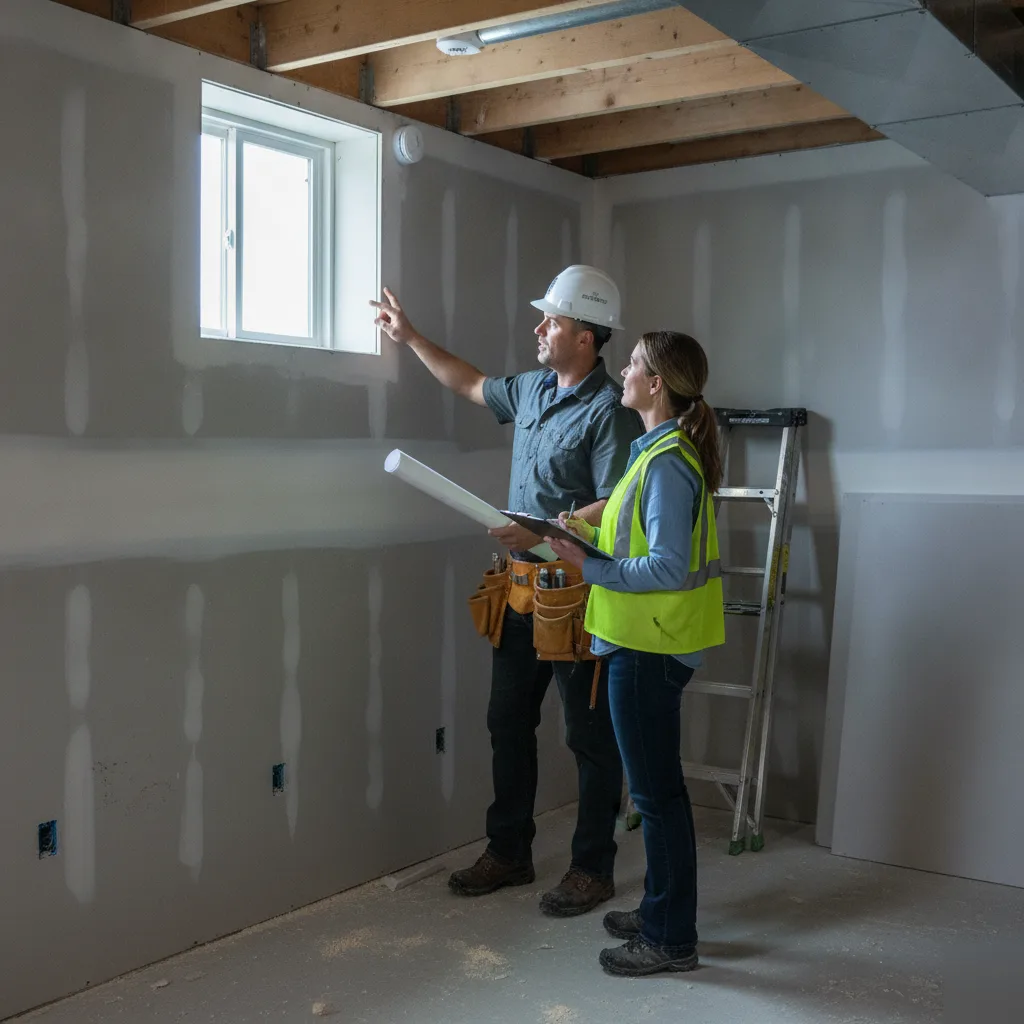
Soil and moisture matter too. Denver’s clay-heavy soil shifts with our freeze-thaw cycles, and that can affect how much prep work a foundation or walkout basement needs before framing starts. Older homes near established neighborhoods sometimes have lower ceiling heights, which changes what’s possible for a legal bedroom.
Nine times out of ten, the egress window and the plumbing work end up being the two biggest cost swings on a conversion.
Before you sign anything, ask a contractor how they handle permits, who pulls them, and what’s included in their bid versus billed as an add-on later. A straight answer up front tells you a lot about how the rest of the project will go.
Frequently Asked Questions
Common questions about Basement Apartment Conversion in Denver CO
How soon can you start my basement apartment conversion in Denver?
We start with a walkthrough first, usually scheduled within a week or two depending on the season. During that visit, we measure your ceiling height and check for egress window options before any permit paperwork begins. Spring and summer tend to book up faster since more Denver homeowners tackle basement projects then. Once we’ve confirmed your basement qualifies, we move into permit review with the city, which is required before any framing or plumbing work can start.
What happens during the first walkthrough visit?
We measure your ceiling height with a tape measure, not a guess, and check every potential egress point along your foundation wall. You’ll want your basement lights on and any storage cleared from the perimeter walls so we can see framing, ductwork, and window openings clearly. We’ll tell you on the spot whether your space likely qualifies for a full apartment or if a standard basement finish makes more sense for your goals.
Why do so many Denver basements need a new window cut into the foundation?
Older Denver bungalows were often built without a window large enough for someone to climb out during a fire, which Denver’s code requires for any sleeping room. Adding one means cutting a new opening in the foundation wall and building a window well outside. Because Denver’s clay-heavy soil drains slowly, that well needs a gravel base and sometimes a drain line tied into your footer drain, or you’ll be pumping water out of it every spring melt.
What’s the difference between finishing my basement and converting it to a legal apartment?
A finished basement is extra living space for your own family, while a legal apartment is a separate dwelling unit under Denver’s code. That means a second entrance, a kitchenette with its own plumbing, egress windows in every sleeping room, and enough ceiling clearance to meet habitable space minimums. If you’re not planning to rent it out or house a family member long term, a standard basement finish saves you the cost and time of code work you don’t need.
Can every basement in Denver be converted into an apartment?
No, not every basement qualifies, and that’s worth knowing before you spend money on plans. If your ceiling height sits under about seven feet once new flooring and ductwork are accounted for, code minimums may be out of reach without major excavation. A retaining wall or grading issue right outside your foundation can also block a compliant egress window installation. We’ll tell you during the walkthrough if your space is a good candidate or if the site issues need solving first.
Ready to Get Started?
Get a Free Estimate.