

Mudroom Remodeling in Denver CO – Custom Storage & Winter-Ready Entryways Built to Last
Remodeling a mudroom turns a pass-through or entry into a hardwearing hub for boots, coats, and soggy winter gear, bundling custom storage, resilient flooring, and finish work into one cohesive project. “Mudroom” can mean lots of things — from reworking the space you already have to building new square footage — so scope and materials define what the job truly entails. At Denver Basement Finishing Pros, we scope every mudroom honestly, build it to stand up to Colorado winters, and take care of permitting from start to finish. Ready to talk specifics? Call 303-900-4120 or request your Free Estimate.

Licensed & Insured
Your project is protected from start to finish.

EXPERIENCED PROS
Skilled, background-checked professionals.

QUALITY MATERIALS
We use top-quality products that last.

SATISFACTION GUARANTEED
We’re not happy until you are.
Why Denver Homeowners Call Denver Basement Finishing Pros First
Over 10 Years of Custom Remodeling Experience
For over 10 years we’ve delivered custom, luxury basement finishes and full remodels for Denver-area residents and Colorado mountain vacation homeowners. That experience helps us map a mudroom to your home, your family, and the exact way you come and go each day.
Licensed, Bonded & Insured
We’re licensed, bonded, and insured for your protection. As licensed and insured professionals, we carry worker’s compensation and general liability insurance to protect our customers and their property. You get peace of mind while our crew is in your home.
Satisfaction Guaranteed
We’re confident enough in our work to back it with a satisfaction guarantee. We want you happy with your finished space, and we’ll do whatever it takes to ensure you are. That commitment holds through every step of the build.
Locally Owned, Community-Trusted
We’re a locally owned Colorado company with deep community ties and insider knowledge of which contractors you can trust. Those roots run through our years of top-dollar remodels across Denver-area homes and mountain vacation properties, and they shape how we treat every client and every craftsman we bring to your project.
Mudroom Remodeling in Denver CO
A mudroom is your home’s gear-and-entry buffer, and a remodel upgrades or creates that zone with custom built-ins, durable flooring, lighting, and the final details that finish it out. Think benches, cubbies, lockers, and hooks, plus the framing, drywall, trim, paint, and hardware that make it a truly functional space. It’s one coordinated mudroom project — not a pile of disjointed tasks.
Here’s the straight talk most pages gloss over: “mudroom” covers a big spread of scope. Reworking an existing entry inside its current footprint isn’t the same as a structural build that adds square footage, and they can’t be compared on price. We don’t toss out made-up numbers — scope and materials set the range, every time.
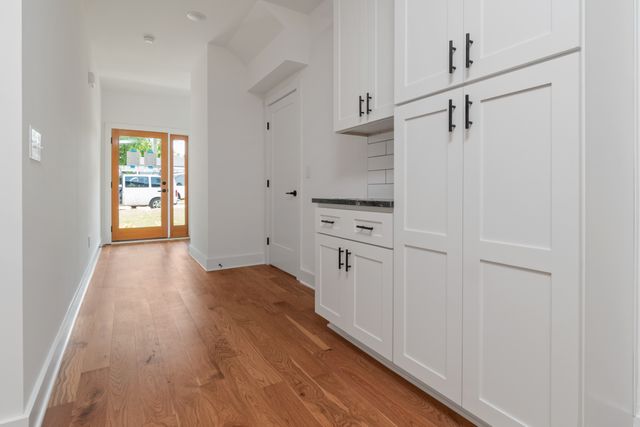
Denver homeowners want to avoid overpaying and expect line-item clarity, so we spell the work out plainly. Custom built-ins, as one example, are their own clearly scoped portion of the job; we show you where that value lands instead of hiding it inside a lump sum.
One distinction right up front: if creating a mudroom means adding new square footage to your home, that’s a home addition, not an interior remodel. In that case, we’ll direct you to our Home Additions & Room Additions page so the work gets scoped where it belongs, rather than stretching this page to fit it.
Mudroom Remodeling for Colorado Winters in Denver CO
Colorado winters are why a Denver mudroom earns its keep. This isn’t ski-lodge fluff; it’s daily function for families dealing with snow from the driveway, slush from boots, dripping umbrellas, and wet coats and snow pants that need a place to dry. Build it right and it protects your floors and corrals the mess.
The specifics matter. We use moisture-tolerant flooring and finishes that handle meltwater, damp-rated lighting meant for the moisture at a wet entry, and warm light in the 2700K–3000K range so it feels inviting instead of sterile. Wall-mounted drying racks give soaked coats and snow pants a home — not your floor.
Plenty of Denver homes improvise first, blending garage, entry, and closet space until a real remodel makes sense. That’s a fine trial run, and it clarifies what truly needs a pro: durable materials that last season after season, moisture-rated electrical installed to code, and custom built-ins that fit the space exactly. Cosmetic updates — a fresh paint color or swapping a hook rail — you can often handle yourself. The structural, electrical, and custom fabrication is where our Colorado craftsmanship pays off. If a winter-ready entryway is the goal, Mudroom Remodeling in Denver CO is the most direct path to getting it done right — a quick call to 303-900-4120 is the easiest next step.
Adding a Mudroom to an Older Denver Home
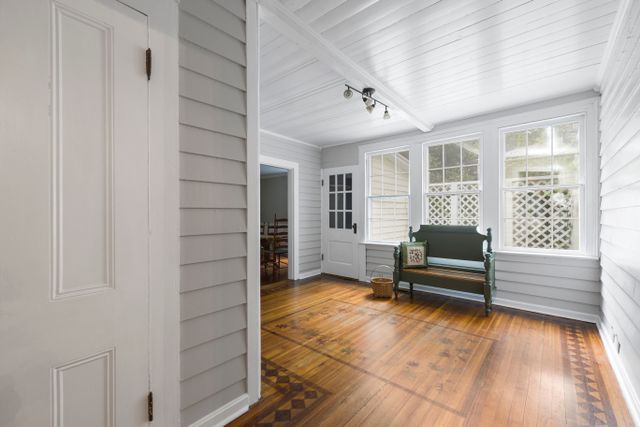
Many Denver homes were never designed with a mudroom at all. The metro is full of early-1900s brick bungalows, ranch bungalows, and Four-Squares — think the 1920s bungalows around Potter Highlands — and a lot of them have only an enclosed front porch or a lone coat closet at the entry. That’s a real constraint, and it’s the first problem we solve.
The better first question isn’t “which materials?” — it’s “where does the mudroom come from?” Often the answer is converting an enclosed front porch, reworking a hallway, or repurposing closet space through room reconfiguration. We study how your family actually enters the home and locate the available square feet before anyone talks finishes.
That decision reshapes the project. Mudroom Remodeling in Denver CO that stays within an existing hallway or closet is interior remodeling and room reconfiguration, covered on our Interior Remodeling page. Adding new square footage to create a mudroom where none exists is a home addition, covered on our Home Additions & Room Additions page. Calling the path early keeps expectations — and the budget — honest.

Permits & Code for Denver Mudroom Projects
Homeowners often assume a “small” mudroom never needs a permit, and sometimes that’s right. According to Denver Community Planning and Development, like-for-like swaps of cabinets, countertops, flooring, ventilation, and plumbing or electrical fixtures generally don’t require a permit, and neither does replacing drywall smaller than one 4’×8′ sheet.
Go further, though, and a permit is required: altering the existing floor plan, making structural changes to load-bearing walls, adding, resizing, or removing doorways or windows, running new or rerouted ductwork, or adding or relocating electrical or plumbing fixtures. Most mudroom projects cross at least one of those lines, which is exactly how a “simple” job becomes a permitted one.
There’s a historic-district wrinkle, too. In landmark neighborhoods like the Highlands, exterior work needs a certificate of appropriateness from Landmark Preservation before it can proceed, which matters if your mudroom touches a porch or exterior wall.
This is where our process protects you: Step 3 means we handle all permitting, filed through Denver’s e-permits system, so you’re not guessing. Keep in mind permitting authority varies by jurisdiction outside Denver proper — the surrounding counties and cities run their own rules — so we confirm the requirements for your specific address instead of assuming.
Mudroom, Laundry Room & Garage Entry in Denver CO – What’s the Difference
These three spaces get mixed up all the time, so here’s the simple breakdown. A mudroom is a gear-and-entry transition zone for boots, coats, and wet-weather clutter. A laundry room is a utility zone centered on your washer, dryer, and the associated plumbing. A garage entry is the threshold between garage and house — the doorway you pass through coming in from the car.
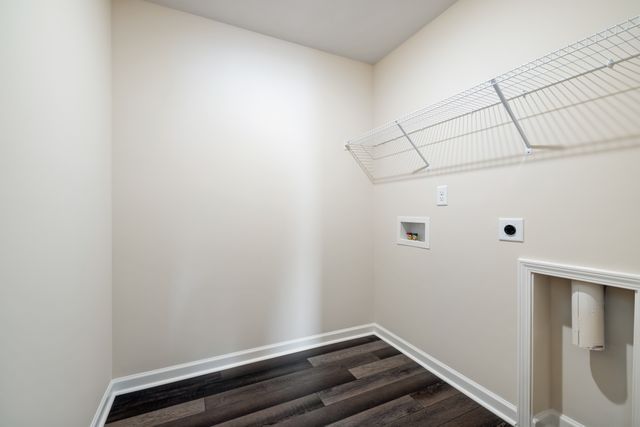
Denver homes frequently combine a mudroom and laundry in one room. That mudroom-laundry combo can be a smart use of square footage, sharing storage and durable flooring while keeping appliances close at hand. When your project leans toward appliances and plumbing, that’s laundry work, and we cover it on our Laundry Room Remodeling page.
Garage remodeling is its own scope, focused on finishing the garage envelope rather than the threshold into the home. If that’s your goal, our Garage Remodeling page is the right fit. For each of these, this mudroom page handles the entry transition zone, and we route everything else to where it’s scoped correctly.
Mudroom Remodeling Across the Denver Area
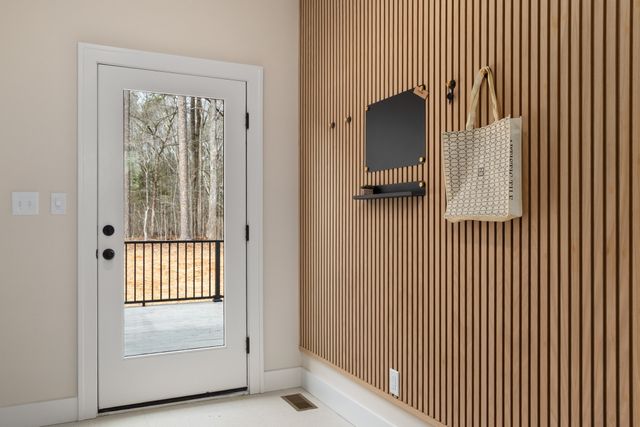
We build mudrooms across all nine of our service areas: Denver, Highlands Ranch, Cherry Creek, Arvada, Broomfield, Westminster, Lakewood, Wheat Ridge, and Aurora. Wherever you are in the metro, you get the same locally owned, community-trusted craftsmanship.
Keep in mind that permitting authority varies by jurisdiction outside Denver proper. Areas beyond the city fall under their own county or municipal rules, and we confirm those for your address instead of assuming they match Denver’s.
Looking for other work while we’re at it? We also handle Basement Finishing, Kitchen Remodeling, Bathroom Remodeling, and Deck Building for Denver-area homeowners.
How Our Mudroom Remodel Process Works
Step 1 — Free Consultation.
A design specialist visits your home to discuss goals, budget, and timeline, and to assess the actual space. This is where clear scoping starts.
Step 2 — Design Phase.
Our team produces a 3D rendering of the finished mudroom — custom cabinetry, flooring, lighting — so you can preview benches, cubbies, and finishes before any cuts are made.
Step 3 — Permitting & Construction.
We handle all permitting, and our finishers execute the build to code.
Step 4 — Build.
Framing, drywall, flooring, and any structural work are completed, turning the plan into real, usable square footage.
Step 5 — Finishing Touches.
Custom paint colors, trim, light fixtures, hardware, benches, and built-in storage go in — the details that make the space yours.
Step 6 — Final Walkthrough.
We walk the finished mudroom with you to confirm you’re satisfied before we close the project.
Don’t Let Another Denver Winter Wreck Your Entryway
Snow and slush show up every season in Colorado, and an entry that isn’t built for it pays the price — soaked floors, coat clutter, and gear with nowhere to land. Mudroom Remodeling in Denver CO is exactly how families protect their floors and keep wet winter gear contained where it belongs.
You’d be working with a team that brings over 10 years of experience, is licensed and insured, stands behind its work with a satisfaction guarantee, and is locally owned with deep roots in the Denver contractor community. That last part matters most: honest scoping and clear communication from people who know which pros to trust and won’t leave you guessing about the cost or the plan.
When you’re ready, let’s build an entryway that’s ready for the next storm. Get a Free Estimate or Call 303-900-4120 — Denver’s Most Trusted Basement Finishing & Remodeling Pros.
Frequently Asked Questions
Do I need a permit to remodel a mudroom in Denver?
In Denver, like-for-like swaps of cabinets, countertops, flooring, and fixtures generally don’t require a permit, and neither do drywall repairs smaller than one 4’×8′ sheet. A permit is required when you alter the floor plan, change a load-bearing wall, add or resize a doorway or window, reroute ductwork, or add or relocate electrical or plumbing fixtures (denvergov.org). Homes in a landmark or historic district, such as parts of the Highlands, need a certificate of appropriateness from Landmark Preservation for exterior work. We handle all permitting as part of our process, so you don’t have to sort out the rules yourself.
Can I add a mudroom if my older Denver home doesn’t have one?
Yes. Many of Denver’s early-1900s bungalows, ranch bungalows, and Four-Squares were built with no dedicated entry, only an enclosed front porch or a coat closet. In those homes, a mudroom is often carved out of an existing hallway, closet, or enclosed porch through room reconfiguration, which is interior remodeling rather than a new addition. If you have no existing space to convert and want to add square footage, that becomes a home addition, and we can point you to the right service and scope during your free consultation.
What flooring and finishes hold up to Colorado snow and slush?
For Denver winters, the entry takes a beating from snow, slush, and dripping coats and snow pants, so durable, moisture-tolerant flooring and finishes matter most. We also recommend damp-rated lighting near melting snow, a warm light temperature in the 2700K–3000K range, and practical touches like wall-mounted drying racks and custom built-ins for wet gear. The goal is everyday practicality for local families that protects your floors and keeps wet gear contained season after season.
Can I combine a mudroom and laundry room in one space?
Yes, and Denver homes frequently share one room this way. The distinction is simple: a mudroom is a gear-and-entry transition zone, while a laundry room is a utility and appliance zone. When both live in a single room, we plan it as a mudroom-laundry combo so each function works well. For the laundry side of that work, see our Laundry Room Remodeling page.
How long does a mudroom remodel take and what does the process look like?
Timelines vary with scope and materials, since a same-footprint conversion is a very different project from one that adds square footage. Our process runs in six steps: a free consultation to discuss goals, budget, and timeline; a design phase with a 3D rendering of custom cabinetry, flooring, and lighting; permitting and construction, where we handle all permitting; the build, including framing, drywall, flooring, and structural work; finishing touches like paint, trim, hardware, benches, and built-in storage; and a final walkthrough to confirm you’re satisfied before we close the project. Mudroom Remodeling in Denver CO is backed by our satisfaction guarantee, and we keep communication honest and clear at every step. Get a Free Estimate or call (303) 900-4120.