

Laundry Room Remodeling in Denver CO – Custom Finishes, Handled from Permit to Final Walkthrough
Laundry room remodeling in Denver CO is a true construction service — we build from the studs out, coordinating framing, plumbing, electrical, custom cabinetry, and finish work, and we pull permits from day one through the final walkthrough. It’s not a laundromat, a dry cleaner, or an appliance-repair shop. At Denver Basement Finishing Pros, that’s exactly what we do. Landed here hoping for a washer repair? That’s not us. But if you want a sturdy, sharp-looking laundry room done right the first time, you’re in the right place. Ready to start? Call 303-900-4120 for a free consultation.

Licensed & Insured
Your project is protected from start to finish.

EXPERIENCED PROS
Skilled, background-checked professionals.

QUALITY MATERIALS
We use top-quality products that last.

SATISFACTION GUARANTEED
We’re not happy until you are.
Why Denver Homeowners Trust Us With Their Laundry Room Remodel
A laundry remodel connects to water lines, drains, venting, and electrical or gas — so who you hire matters even more than which finishes you choose. Here’s what backs our work.
Over 10 Years of Local Experience
We’ve spent more than 10 years delivering custom, high-end basement finishes and full remodels for Denver-area homeowners and Colorado mountain vacation homeowners. We know how older Denver houses are actually framed. We plan around what’s really in your walls instead of guessing mid-project.
Licensed & Insured
We’re licensed and insured, carrying workers’ compensation and general liability to safeguard our customers and their homes. With laundry rooms involving plumbing and electrical, hiring an insured team isn’t a bonus — it’s basic protection.
Satisfaction Guaranteed
We guarantee your satisfaction. We want you pleased with the finished space, and we’ll do what it takes to get you there. That confidence comes from doing the behind-the-wall work correctly, not just making the surface pretty.
Locally Owned, Denver Roots
We’re locally owned, with deep community ties and firsthand knowledge of which trade partners in this market deliver. As a Colorado native crew, we take pride in the level of craftsmanship this region expects. We serve Denver, Highlands Ranch, Cherry Creek, Arvada, Broomfield, Westminster, Lakewood, Wheat Ridge, and Aurora.
What a Laundry Room Remodel Includes in Denver CO
A full laundry remodel goes beyond swapping cabinets and rolling on paint. Based on your goals, it can include framing and structural changes to reconfigure the footprint, drywall, new flooring, custom cabinetry for laundry storage, a countertop above the washer and dryer, and a utility sink. Behind that all sit the water supply, drain, dryer venting, and the electrical or gas coordination that make the room function.
Here’s the part many contractors gloss over: a small room doesn’t mean a small project. The finishes you see are just a fraction of the effort. Supply lines, a drain, a dedicated 240V circuit or a gas line, and code-compliant venting live inside the walls — and that’s where the real labor is. Knowing this upfront keeps a compact laundry from becoming a surprise.
Laundry room remodeling in Denver CO often gets confused with mudroom work, even when Denver homes combine them by a back or kitchen entry. A laundry room centers on washer/dryer hookups, water, drain, and venting. A mudroom centers on entry storage — benches, cubbies, and places for coats and boots. We build both and often combine them in one space, but they solve different needs. For the full breakdown, see our Mudroom Remodeling page.
We also install custom cabinetry as a standalone service, and we can run your laundry remodel alongside a larger project. Already planning a kitchen or bath update? Ask about pairing them — see our Kitchen Remodeling and Bathroom Remodeling pages.
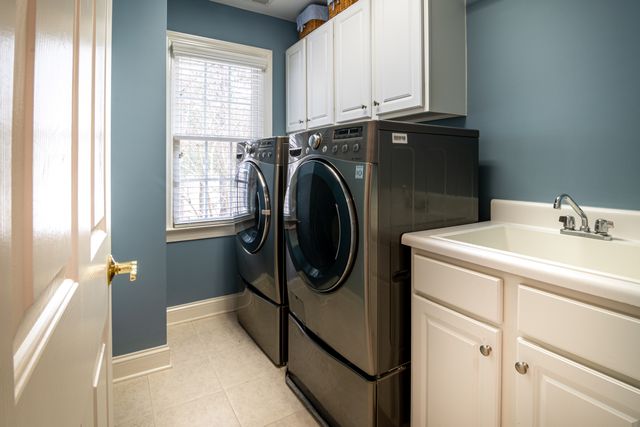
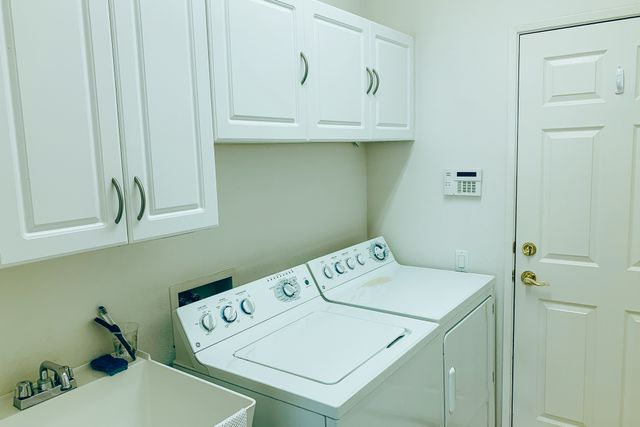
Moving Your Laundry Out of the Basement in Denver CO
This is the classic Denver laundry upgrade. Older homes here — Tudors and mid-century brick ranches across the metro — were set up with basement laundry because builders ran supply lines and drains to the lowest point for simple gravity drainage. If your washer and dryer live in an unfinished basement corner, that’s the reason.
Plenty of homeowners want that laundry on the main level. The motivations are practical: no more lugging baskets up and down stairs, and better support for aging in place. There’s a resale factor too — a main-floor laundry ranks as a top-priority feature for Denver Metro buyers, especially in older homes where the basement was the default. Laundry room remodeling in Denver CO is one of the highest-return investments you can make in an older home, and if moving your laundry upstairs is what you’ve been picturing, a free consultation is the place to start mapping it out.
Location drives cost more than anything else. The closer the new laundry sits to your existing plumbing stack, water supply, and sewer main, the simpler the job. Move it far from the stack and you’re looking at longer runs for supply and drain lines and more disruption behind the walls. During your consultation, we map the route first so you understand the trade-offs before anything gets opened up.
A few related projects to keep straight. Upgrading or relocating a laundry within your existing basement is within this scope; finishing the whole basement is a separate, larger project — see our Basement Finishing page. Adding a brand-new main-floor laundry footprint may require building out square footage, which is covered on our Home Additions page. And if opening the area means moving a wall, that’s framing and structural work — ask us about it during your consultation.
Gas vs. Electric Dryer Hookups, Plumbing & Venting in Denver CO
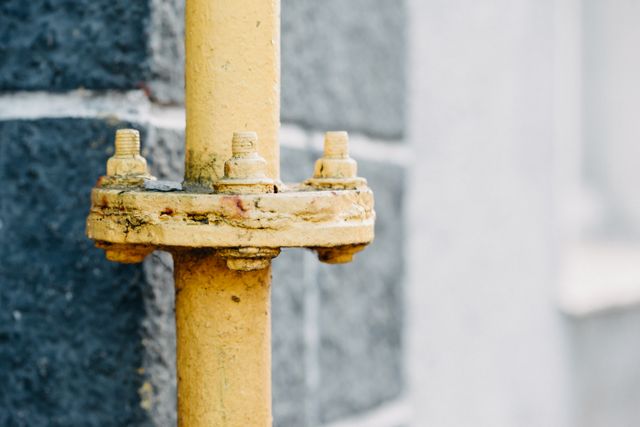
Your dryer choice sets the plan behind the wall. An electric dryer needs a dedicated 240V circuit, which usually means new wiring from your panel. A gas dryer needs a gas line run to the location plus venting. Both types require a proper vent path to the outside — there’s no code-compliant workaround. It’s the quiet decision that shapes much of your scope.
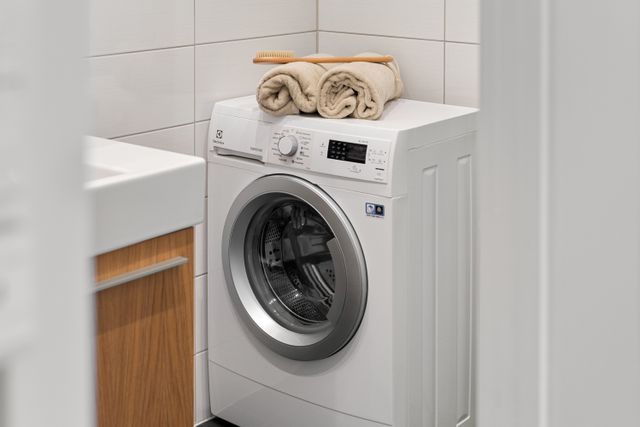
Tight on space? A washer and dryer can live in a closet or small niche, and stacked units make that even easier. The bottleneck is rarely the appliances — it’s creating a safe vent path to an exterior wall or the roof, plus the supply and drain. We verify that path before we promise a layout.
Colorado conditions add a layer out-of-town crews miss. With our freeze-thaw cycles, any new water supply line in an exterior wall needs insulation so it won’t freeze, and roof-exiting dryer or drain vents must be flashed properly to stand up to Colorado’s UV and snowmelt. These are exactly the details where inexperienced installers create leaks and callbacks later. Laundry room remodeling in Denver CO demands that kind of climate-specific knowledge, and it’s something our local crew brings to every project.
We respect homeowners who want to help. Cosmetic items — paint, open shelves, hardware — are great DIY contributions. But hookups, 240V circuits, gas lines, and permitted venting belong to licensed pros for good reason. Get them wrong and you risk water damage, fire, or a failed inspection.

Permits & Local Building Requirements in Denver CO
Yes, you need a permit. Any laundry remodel that adds or moves plumbing lines, drain connections, or electrical circuits triggers a permit in Denver and the surrounding jurisdictions. This isn’t optional, and it isn’t a formality.
The jurisdiction depends on where you live. The City & County of Denver runs permitting through Community Planning and Development and its E-permits system, and some smaller plumbing, electrical, or mechanical work can qualify for “quick permits” issued without full plan review. Suburban service areas fall under other authorities: Jefferson County (jeffco.us) for Arvada, Wheat Ridge, and Lakewood; Arapahoe County for parts of Aurora and Highlands Ranch; and Adams County for the Westminster and Broomfield areas. Inspections usually happen at the rough-in and final stages.
Permits are protection, not red tape. Skipping them on laundry plumbing or electrical work can create disclosure problems when you sell, and it can put your homeowner’s insurance coverage for water damage tied to the unpermitted work at risk. A cut corner today can cost you far more at closing or after a leak.
We handle all permitting for you. That step is built into our process, so you’re not standing in line at a county office or trying to read code on your own. You get the finished room; we carry the paperwork.
Local Conditions Only Denver Craftsmanship Gets Right
Many older Denver homes have plaster-and-lath walls instead of drywall. Plaster crumbles when cut, and matching the original texture afterward demands skilled finish work. When we route a new supply line, drain, or vent through a plaster wall, that repair is a real piece of the project — and it’s one a rushed crew often botches, leaving patches you’ll see for years.
And then there’s the climate. Insulated exterior-wall supply lines and properly flashed roof vents are exactly the kinds of details an inexperienced or out-of-town crew gets wrong in Colorado. Freeze-thaw and snowmelt don’t forgive shortcuts. This is where firsthand Colorado craftsmanship pays off.
It’s also why laundry room remodeling in Denver CO can carry real cost even in a compact space. The price isn’t in the square footage — it’s in the plumbing, the circuit or gas line, the venting, and the plaster repair living behind the walls. We’ll never quote you a made-up number, but we’ll always tell you straight what your specific space needs.
We build these rooms in the neighborhoods we call home, for our neighbors. That’s the point of hiring a local crew: we know how these houses are put together, and we take pride in leaving them better than we found them.
How Our Process Works — From Free Consultation to Final Walkthrough
We keep the steps clear from the first visit to the last:
Free consultation.
A design specialist comes to your home to discuss goals, budget, and timeline.
Design phase.
We produce a 3D rendering of the finished space — custom cabinetry, flooring, and lighting — so you can see it before we build it.
Permitting & construction.
We take care of permitting and our finishers get started.
Build.
Framing, drywall, flooring, and all structural work are completed.
Finishing touches.
Custom paint, trim, crown molding, light fixtures, and appliances go in.
Final walkthrough.
We walk the room with you to confirm you’re satisfied before we close the project.
Frequently Asked Questions
Do I need a permit to remodel or move a laundry room in Denver?
Yes. In Denver, any laundry remodel that adds or moves plumbing lines, drain connections, or electrical circuits requires a permit through Community Planning and Development, and surrounding jurisdictions like Jefferson, Arapahoe, and Adams counties have their own requirements. Inspections typically happen at the rough-in and final stages. We handle all permitting for you, so you don’t have to navigate the paperwork alone.
Can I move my laundry from the basement to the main floor?
Yes, and it’s one of the most common laundry projects in older Denver homes, where builders often placed laundry in the basement so supply lines and drains could drain by gravity to the lowest point of the house. Many homeowners relocate to the main floor to avoid stair trips and support aging in place, and main-floor laundry is reported to be a top-priority feature for Denver Metro buyers. The biggest factor in complexity is how far the new location sits from the existing plumbing stack, water supply, and sewer main. Relocating a laundry within an existing basement is part of this scope, while finishing a whole basement or adding a new main-floor footprint is a separate, larger project.
Gas dryer vs. electric dryer — what’s involved for each hookup?
An electric dryer needs a dedicated 240V circuit, while a gas dryer needs a gas line, and both require a proper venting path to the exterior. Which one you choose affects the scope of the electrical and plumbing coordination behind the walls. In Colorado, any new water supply line routed through an exterior wall needs insulation for freeze-thaw, and roof-exiting vents must be properly flashed for UV exposure and snowmelt. These are licensed, permitted tasks best left to professionals.
Can I fit a washer and dryer in a closet or small space?
Often, yes. Stacked units can fit in a footprint of roughly 32 inches wide, which makes closets and tight spaces workable for many homes. The key is a proper venting path to the exterior along with the right water supply, drain, and electrical or gas connections. We plan the layout so a compact space still functions well and meets code.
What drives the cost of a laundry room remodel?
A small room is not a small project. Most of the cost lives behind the walls in the water supply, drain, dryer venting, and a dedicated 240V circuit or gas line, not just the finishes you see. Laundry room remodeling in Denver CO involves real labor in older homes — plaster-and-lath walls and the distance to the existing plumbing stack both add to the scope. Costs vary with scope and materials, and we walk you through exactly what your project involves during a free consultation.