

Garage Remodeling in Denver CO – Finished, Livable Space Built to Colorado Code
In Denver, you need a permit to remodel a garage — any change of use requires one, no exceptions. Turning that area into conditioned living space also triggers separate electrical, plumbing, and mechanical trade permits through Denver Community Planning and Development. At Denver Basement Finishing Pros, we take care of the permitting so your finished garage is up to code before you ever use it — and we build the envelope, structure, and finishes that turn a dead garage into real livable space. Ready to start? Call 303-900-4120 or Get a Free Estimate.

Licensed & Insured
Your project is protected from start to finish.

EXPERIENCED PROS
Skilled, background-checked professionals.

QUALITY MATERIALS
We use top-quality products that last.

SATISFACTION GUARANTEED
We’re not happy until you are.
Why Denver Homeowners Call Denver Basement Finishing Pros First
Over 10 Years of Custom Denver-Area Remodels
For more than 10 years, we’ve delivered custom, high-end basement finishes and full remodels for Denver-area residents and Colorado mountain vacation homeowners. That same level of craftsmanship carries straight into garage conversions, where framing, insulation, and finishing details are what separate a comfortable, code-built space from a cosmetic one. Garage Remodeling in Denver CO is something we’ve refined over a decade — we know the older housing stock, and we know how these projects really run here.
Licensed & Insured for Your Protection
We’re licensed, bonded, and insured, and we carry worker’s compensation and general liability insurance to protect our customers and their property. It matters more than most homeowners realize. In Denver, an ADU-grade garage conversion legally requires a licensed contractor to pull the permit — a homeowner can’t do it themselves. Our license isn’t a box-check here; it’s what makes the bigger conversions possible at all.
Satisfaction Guaranteed
We’re so confident in our work that we offer a satisfaction guarantee. We want you to be happy with your finished garage, and we’ll do whatever it takes to ensure you are. That commitment shows up from the first consultation through the final walkthrough.
Locally Owned, Community-Trusted
We’re a locally owned company with deep community ties and a real read on which contractors you can trust. Ask around Denver forums about garage and remodel work and you’ll see the same thing over and over: people asking who to trust. We built our reputation by being the answer to that question, giving clients a reliable, high-quality experience from start to finish.
Garage Remodeling in Denver CO: What’s Possible
A garage remodel can go two ways, and both are worthwhile. Many Denver homeowners want to keep it a garage but make it livable — a heated home gym, a workshop, a home office, a mudroom, or a studio that stays comfortable year-round. Others choose to convert the space fully into finished living area. Competitors push almost everyone toward rentals; we take the “make my garage usable” homeowner just as seriously.
Inside a garage remodel, we handle the parts that make the space real: framing and structural work, insulation, drywall, interior finishing, and a slab and foundation assessment before anything else. The goal is finished, livable space that holds up through Colorado’s seasons.
Homeowners often ask a fair question before hiring anyone: when the crew finishes, do they hang the drywall and insulation, and do they paint? On this page and throughout our process, we spell out exactly where our job begins and ends. Nothing’s left vague. If you already know what you want your garage to become, the next step is simple — call 303-900-4120 to talk it through.
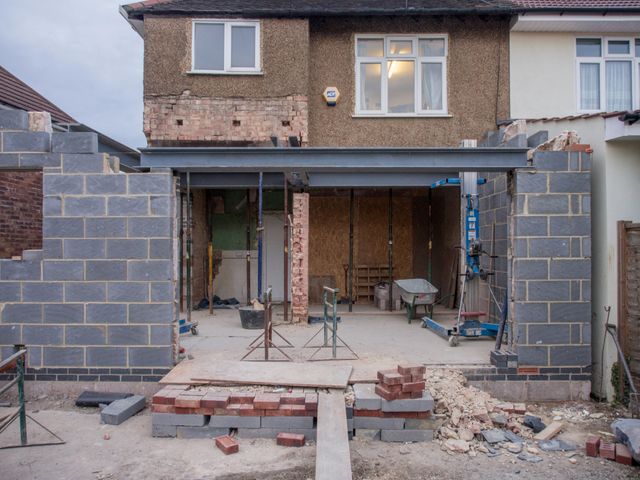
If your remodel turns part of the garage into a bedroom or sleeping area, you may need an Egress Window Installation for code compliance. End-uses like Mudroom Remodeling, Laundry Room Remodeling, and Basement Gym / Home Office Construction have their own dedicated pages. To be clear, this page covers remodeling within your existing garage footprint — not building a new detached garage from scratch.
Does Your Garage Need a Permit in Denver?
Yes, and there’s no exception. Any change of use for a garage in Denver requires a permit. The moment you convert a garage to conditioned or living space, you trigger a building permit plus separate electrical, plumbing, and mechanical trade permits.
Permits run through the City and County of Denver Community Planning and Development department using the e-permits system. That’s the local authority that reviews and approves the work, and getting it right up front is what keeps your finished space legal and safe to use.
We get the real anxiety here. A common gripe around Denver is that the city can take a long time to approve larger projects, and some companies quietly dodge permitted work to skip the hassle. We don’t. We handle all permitting as part of the job, so the headache of navigating Denver CPD is ours, not yours.
One note for older neighborhoods: if your property sits in a historic district or is a designated landmark, the work may need a Certificate of Appropriateness before permits are issued. We flag that early so nothing stalls mid-project. The detailed ADU permitting track is covered further down — here we’re talking about the general change-of-use permit reality.
The Colorado Factor: Slab, Foundation & Insulation in Denver CO
This is where honest local knowledge matters most. Most Denver garages sit on thin, uninsulated slab-on-grade concrete poured without frost-depth footings and often without a moisture barrier. They were built to store cars, not to hold people. Colorado footings generally have to extend below the frost line under IRC R403.3, with a frost-protected shallow foundation as an alternative path — which means a true living-space conversion can call for slab or foundation work.
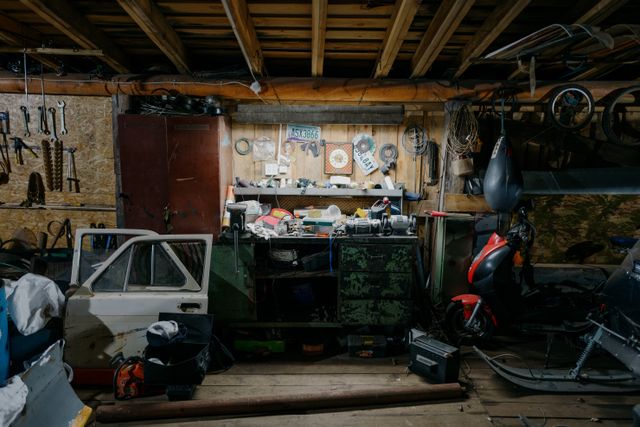
We say the hard part out loud. Worst case, the existing slab has to be demolished and re-poured, and at that point the project effectively becomes new construction. Anchor-price competitors bury this. We name it upfront, because a surprise like that mid-project is exactly what wrecks trust. A soil test and foundation assessment tell us early whether underpinning or a new pour is in play — and Denver homeowners on local forums confirm this is the make-or-break surprise in garage conversions.
Comfort is an envelope problem, not a drywall problem. A Denver garage bleeds heat through its big door opening, through shared walls, and straight down through uninsulated concrete — thermal bridging that no amount of drywall alone will fix. Staying comfortable through Denver’s cold winters and hot, dry summers takes a real air barrier and insulation plan, not just finished surfaces.
Older detached garages in established neighborhoods like Washington Park, Mayfair, and Hilltop commonly need insulation, electrical service upgrades, HVAC, and a foundation assessment. Alley access is common in these areas and matters for ADU driveway rules, which we cover in the next section. If you only need envelope work, Insulation Installation is available as a standalone service.
Finished Garage vs. ADU in Denver CO: Know the Difference Before You Start
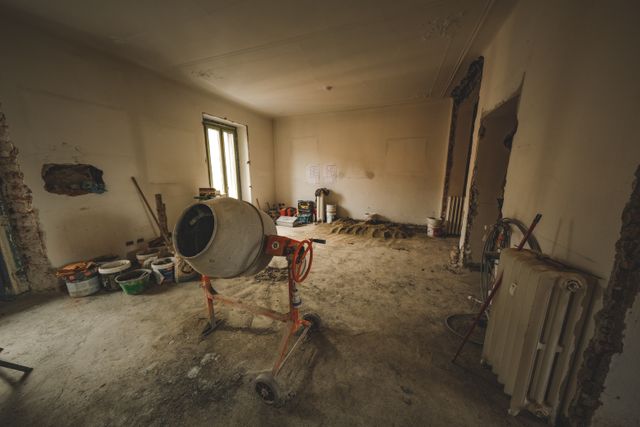
The line is simple, and it changes everything about scope, permits, and cost. A finished, heated garage used as a gym, office, or mudroom is not an ADU. A garage converted into a self-contained living unit with its own kitchen, bath, and sleeping area is an Accessory Dwelling Unit, and it follows its own permitting track with an owner-occupancy rule.
Denver’s ADU rules are strict. ADUs must be built by a licensed contractor — a homeowner can’t pull the permit. Only one ADU is allowed per primary dwelling, owner-occupancy is required in single-unit zones, and a Certificate of Occupancy is required before anyone can legally live in it. New ADUs need zoning, building, and sewer use and drainage (SUDP) permits, and eligibility depends on your specific zone district, lot size, and setbacks. This is exactly where our license serves you directly: without a licensed contractor, an ADU conversion can’t move forward.
A few distinctions homeowners often blur:
- Garage remodel vs. Basement Apartment Conversion / Basement Suite Construction: same skills — framing, insulation, drywall, code compliance — but a different structure. A garage remodel converts your existing garage; a basement suite converts below-grade space in the home. See Basement Suite Construction for that work.
- Garage remodel vs. Home Additions / Home Addition Construction: a remodel works within the existing footprint and foundation. An addition builds new square footage — and where a slab can’t carry living space, the project becomes new construction.
If your real question is “how do I make my garage a legal rental or ADU?” — eligibility hinges on zoning and the owner-occupancy requirement, and it’s worth a dedicated conversation on our ADU / Basement Suite page. Adding a bathroom or kitchenette falls under Bathroom Remodeling and Kitchen Remodeling.
What Drives the Cost of a Garage Remodel in Denver CO
We won’t quote a number for a garage we haven’t seen, and you should be wary of anyone who does. Costs vary with scope and materials, and the honest way to talk about price is to explain what actually moves it.
A few things drive the real number: the condition of the existing slab and foundation, how much insulation and envelope work is required, your electrical service capacity and any upgrades, HVAC or heating, and the intended use. Garage Remodeling in Denver CO that results in a finished non-ADU space costs differently than an ADU-grade unit with a full kitchen and bath, because the second one carries more trades, more permits, and more code requirements.
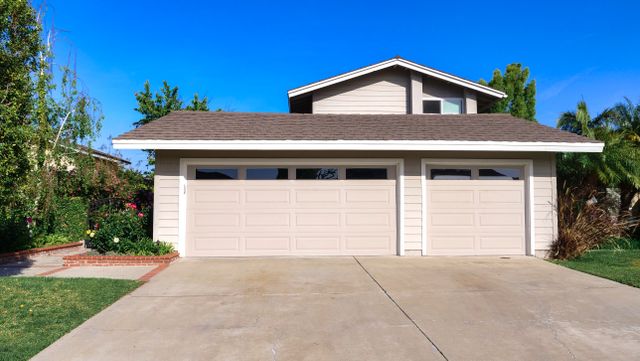
Competitors tend to lead with an anchor price, then quietly tack on “it depends.” That wrecks trust. We’d rather show you what changes the number so you can make a real decision. The slab is the single biggest source of cost surprises, which is exactly why a foundation assessment happens during the free consultation — before any commitment, so nothing blindsides you mid-project.
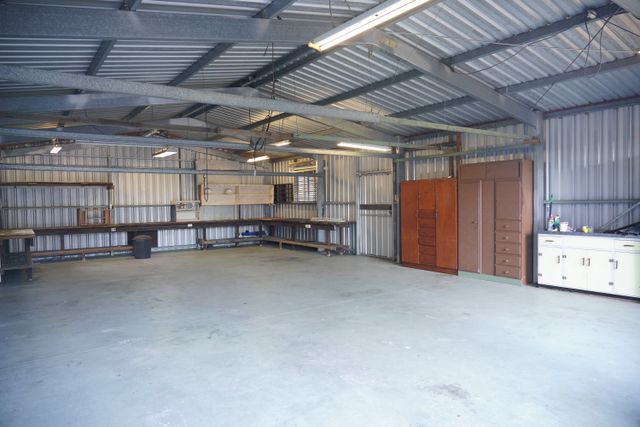
Serving Denver and the Surrounding Communities
We proudly serve Denver, Highlands Ranch, Cherry Creek, Arvada, Broomfield, Westminster, Lakewood, Wheat Ridge, and Aurora.
Across these communities, the same thing plays out on local forums: homeowners asking who they can trust with a big remodel. Garage Remodeling in Denver CO is one of the most common requests we receive, and our deep community ties and real read on which contractors you can trust are exactly why people call us first. We know the older housing stock, the uninsulated slabs, and the permit realities of established Denver neighborhoods, and we build accordingly.
Don’t Let an Unfinished Garage Sit Another Denver Winter
That cold concrete box doesn’t have to stay wasted space. A Denver winter makes an uninsulated garage nearly unusable, and no amount of cosmetic work changes that — but a real insulation and envelope plan turns it into year-round livable space you actually want to be in, whether that’s a gym, an office, or a workshop.
Garage Remodeling in Denver CO starts with one honest conversation about your slab. A free consultation surfaces the slab and foundation realities before you commit, so you’ll know exactly what your garage can become — and what it’ll take to get there — with no mid-project surprises waiting for you.
When you’re ready to talk through your garage, we’re a phone call away. Get a Free Estimate or Call 303-900-4120.
Frequently Asked Questions
Do I need a permit to remodel or convert my garage in Denver?
Yes. Any change of use for a garage in Denver requires a permit, without exception, and converting it to conditioned living space also triggers separate electrical, plumbing, and mechanical trade permits through Denver Community Planning and Development. Historic-district or landmark properties may also need a Certificate of Appropriateness. We handle all permitting as part of our process, so your finished garage meets code before you use it.
Can any garage be converted, or are there structural limits?
Not every garage is ready for living space as-is. Many Denver garages sit on thin, uninsulated slab-on-grade poured without frost-depth footings or a moisture barrier, so a true living-space conversion can require slab or foundation work. In the worst case the slab must be demolished and re-poured, at which point the project effectively becomes new construction. That is exactly why our free consultation includes a slab and foundation look, so any surprises surface before you commit.
How do you make a Denver garage comfortable year-round?
Comfort in a Denver garage is an envelope problem, not just a drywall problem. Uninsulated concrete, thermal bridging through the large garage door opening, and shared walls all leak heat, so year-round comfort through cold winters and hot, dry summers needs a real insulation and envelope plan. We address framing, insulation installation, air barriers, and interior finishing together, rather than covering an unconditioned space with drywall and hoping for the best.
What can I turn my garage into?
You have two broad paths. Many homeowners simply want a heated, finished garage that works as a gym, workshop, home office, mudroom, or studio while it stays a garage. Others want to convert the space into livable square footage with its own kitchen, bath, and sleeping area, which Denver treats as an ADU with its own permitting rules. Garage Remodeling in Denver CO covers both paths — we handle the framing, insulation, drywall, and finishing touches for either goal, and we spell out where our work begins and ends during the consultation.
What’s the difference between finishing my garage and creating an ADU?
A finished, heated garage used as a gym, office, or mudroom is not an ADU. A garage-to-living-unit with its own kitchen, bath, and sleeping area is an ADU, which has its own permitting track, an owner-occupancy rule in single-unit zones, a required Certificate of Occupancy before anyone can live in it, and a limit of one ADU per primary dwelling. Denver also requires a licensed contractor to pull an ADU permit, so our licensed and insured status directly serves you on that path.