
Accessible cavities
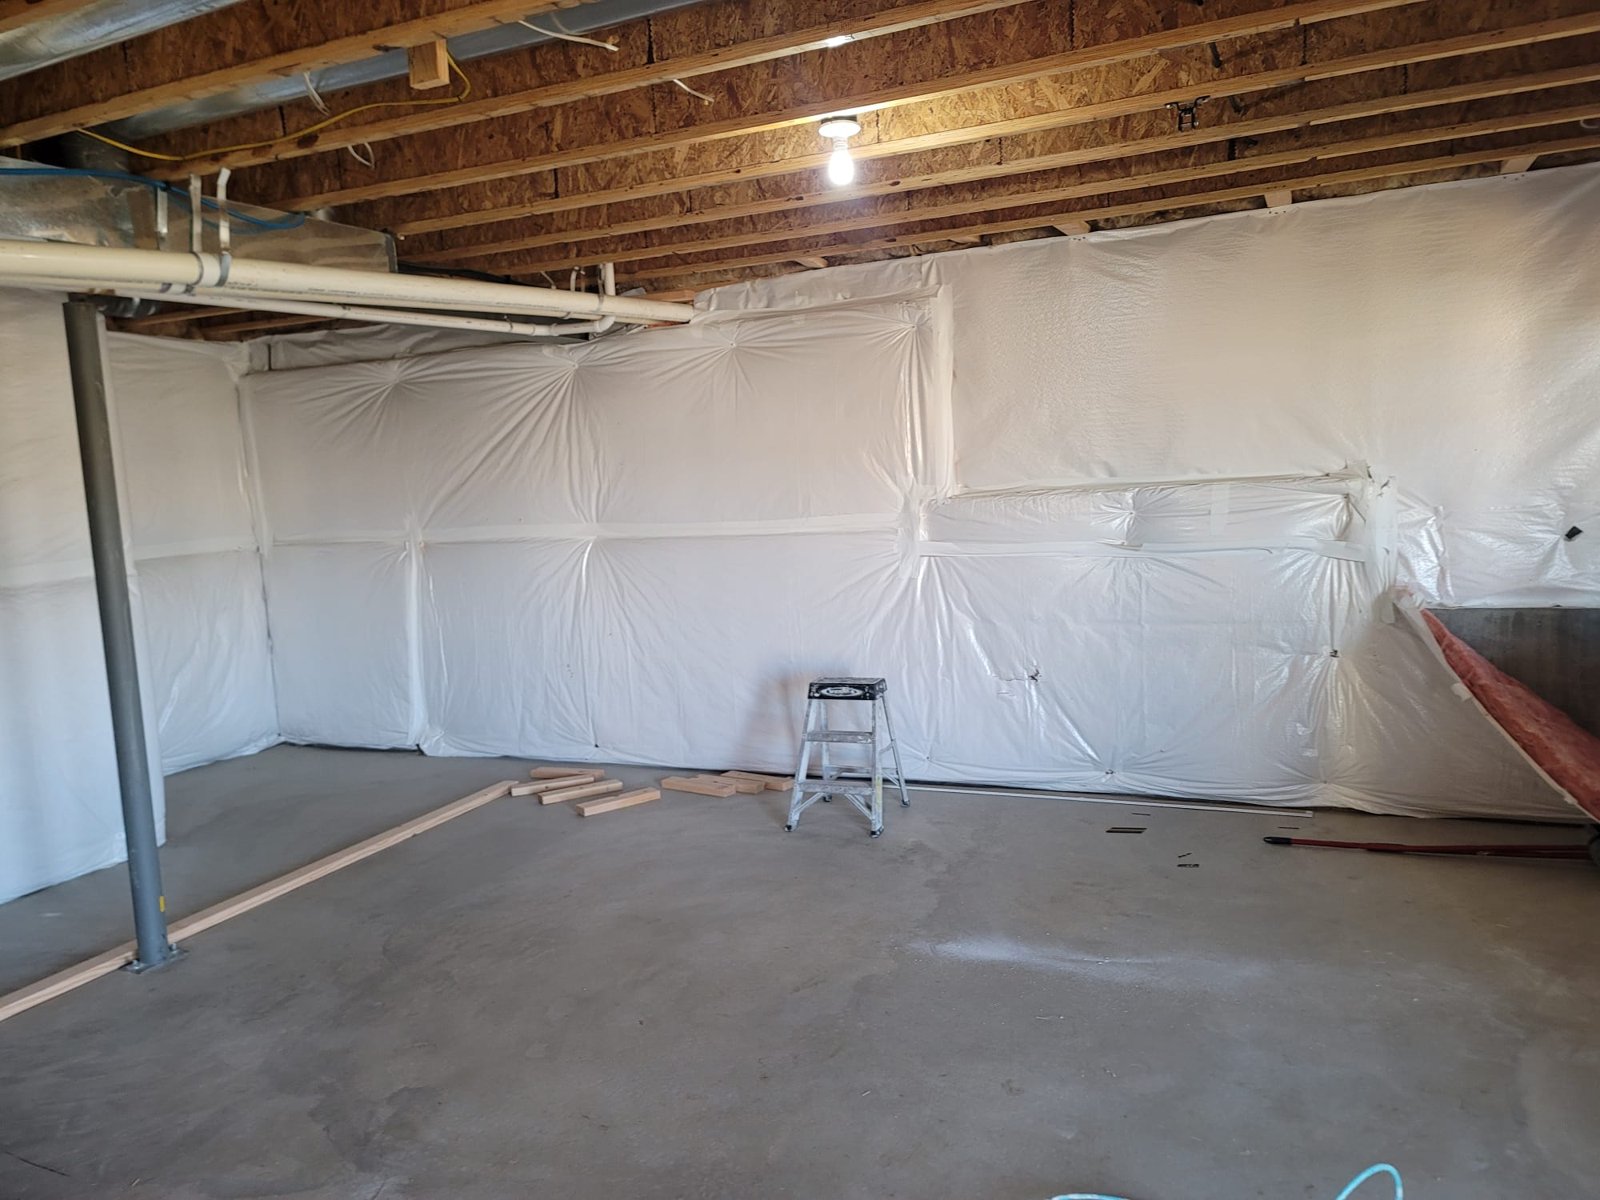
Open framing and enclosed finished walls require different installation approaches.
DENVER BASEMENT FINISHING PROS
Insulation works as part of the house, not as a layer that can solve every comfort problem by itself. The location of the air barrier, the condition of the cavity and the way moisture is managed all affect the result. Adding material without checking those conditions can leave the original problem hidden behind a new surface.
Insulation installation in Denver should begin by identifying the part of the building being improved. An attic, an exterior wall, a basement wall and a floor above an unconditioned space need different assemblies. The material and installation method should follow that assembly and the applicable requirements.
PLANNING YOUR INVESTMENT
A project-specific estimate should reflect the agreed scope and material selections.
Open framing and enclosed finished walls require different installation approaches.
Leaks, air paths and the selected assembly affect preparation.
Drywall repair, trim and paint may be part of the work when finished surfaces are opened.
Discuss your property and the work you want to complete.
Request an estimate01 / Insulation Installation
A cold room does not automatically need the same treatment as the room next to it. Air leakage, missing insulation, exposed surfaces and the way heating reaches the space can all contribute. Start by describing when the problem occurs and which surfaces feel affected, then assess the actual construction.
Existing insulation should be examined for gaps, compression, displacement and signs of moisture. Its appearance alone does not establish the performance of the whole wall or ceiling. Openings around services and changes between building sections can interrupt the enclosure even when most of the cavity contains insulation.
Separate comfort concerns from active water problems. A leak or persistently damp material needs investigation before new insulation closes the area. Insulation is not a substitute for repairing the source of water or determining whether damaged material can remain.
02 / Insulation Installation
The thermal boundary separates conditioned space from areas outside that environment. The air barrier limits air movement through the assembly. Those boundaries need coordination so the insulation is not bypassed by moving air.
The Department of Energy's guidance on floors above unconditioned spaces explains the importance of keeping insulation in contact with a continuous air barrier. For a floor over an unconditioned crawlspace, the approach is different from a design that brings the crawlspace inside the home's conditioned enclosure.
That distinction affects where insulation is placed and what else needs to be addressed. Do not switch between wall insulation and floor insulation without considering the complete space. Ground moisture, ventilation, equipment and access may affect the chosen approach.
03 / Insulation Installation
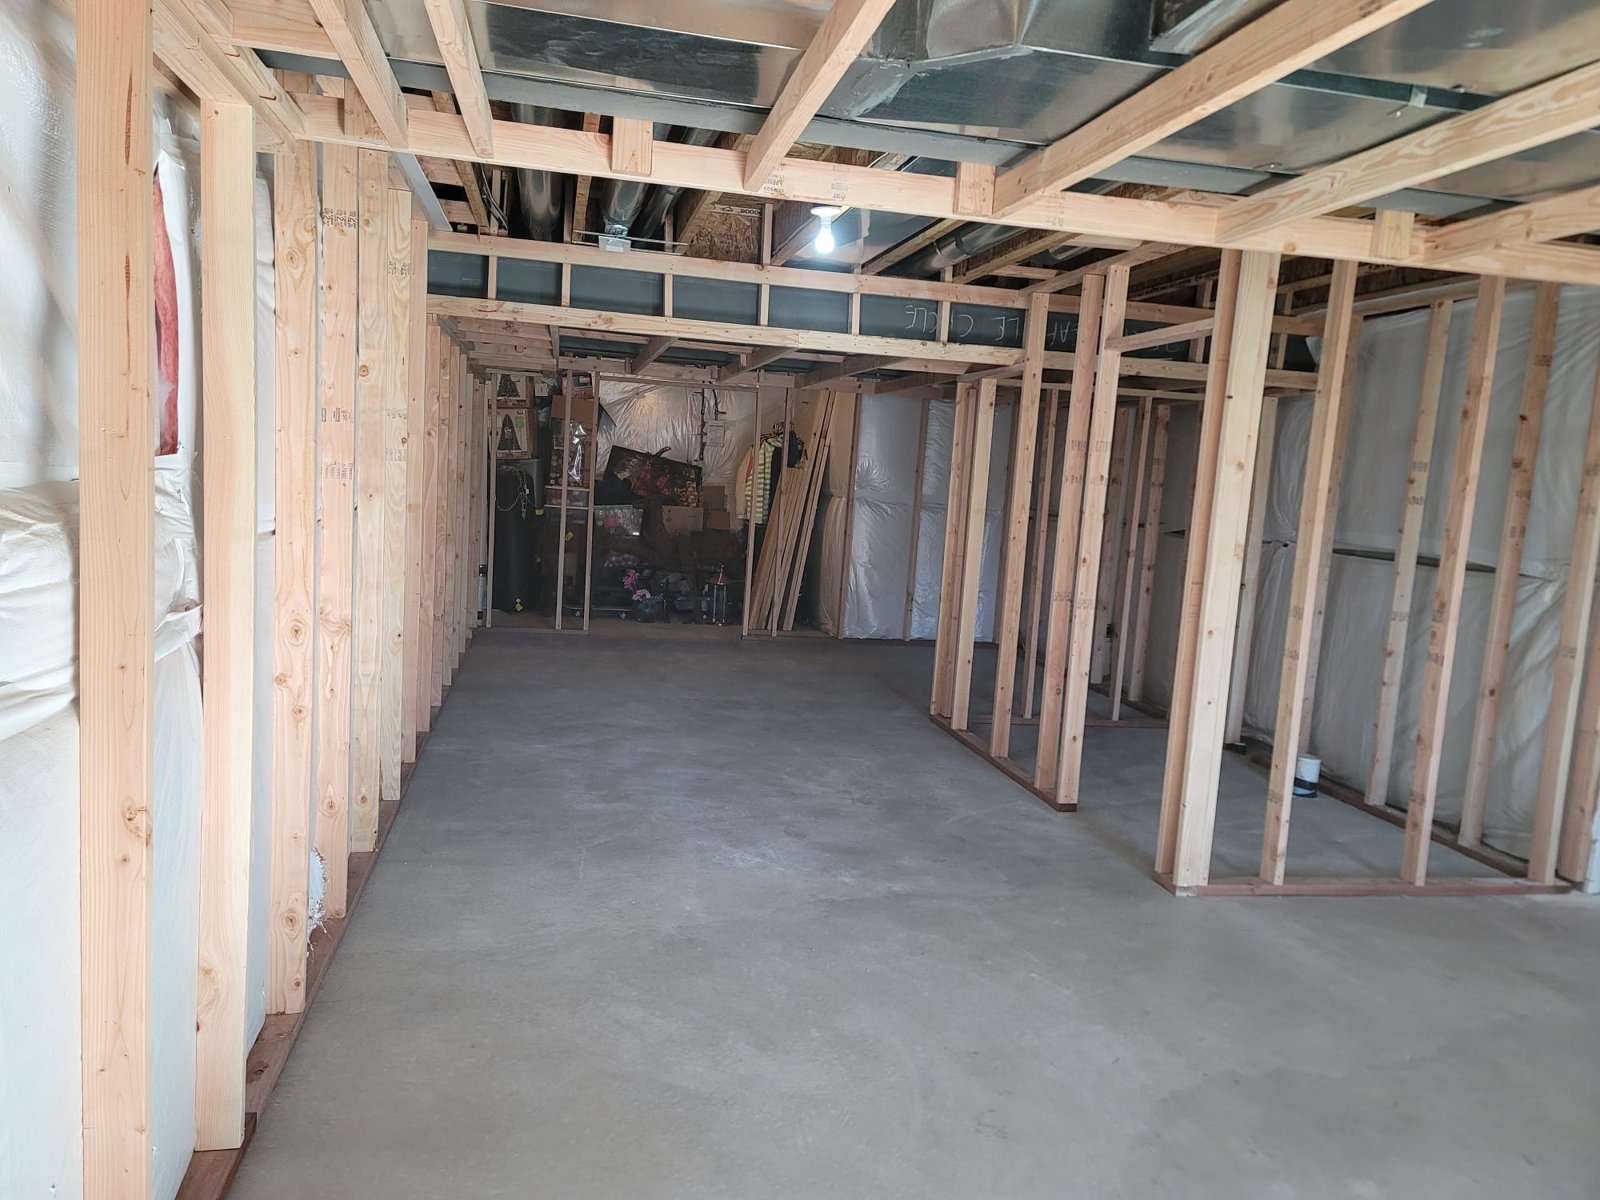
Preparation gives the installer access to the surfaces and openings that will be concealed. Check the framing and surrounding materials, resolve the planned service work, and identify the air-sealing details before filling the cavities. This is the stage when gaps are usually easier to reach.
Electrical boxes, pipes, ducts and changes in framing need attention without blocking required clearances or equipment access. Some components have specific restrictions concerning insulation contact and heat. Follow the relevant product instructions and applicable requirements instead of treating every opening with the same material.
Keep the work sequence coordinated with inspections. Insulation should not conceal work that still needs approval. The relevant authority can establish the required inspection points for the particular permit and assembly.
04 / Insulation Installation
Material choice depends on the assembly, available depth, installation access and required performance. Batts, loose fill, rigid products and spray-applied products are not interchangeable simply because they all provide thermal resistance.
A material that fits one cavity may be difficult to install continuously in another. Obstructions, narrow spaces and irregular framing affect the method. Discuss how the selected product will be fitted around those conditions and how its required coverage will be checked.
Ask for the specific product and assembly information rather than a general description such as extra insulation. Product requirements can cover thickness, supporting surfaces, protective coverings and conditions during installation. A recommendation should relate those requirements to the house rather than treating a brand name as a complete design.
05 / Insulation Installation
The installed condition matters as much as the package label. Insulation needs to fill the intended space in the manner required by the product and assembly. Gaps, voids and displacement can leave parts of the enclosure less protected than the plan intended.
Fitting insulation around services requires care. Pushing material into an obstructed cavity without addressing the obstruction can create compression or an empty area behind it. The work should be checked while it remains visible, including edges, corners and changes in framing.
For floor assemblies, support must keep the insulation where the design requires it. The Department of Energy guidance describes continuous contact with the air barrier rather than allowing batts to sag away from the subfloor. The appropriate supporting method and product details should be selected for the actual installation.
Wiring, pipes and other obstacles make cavity preparation more than a matter of filling an empty rectangle. The installation needs to fit around those features without leaving unplanned voids or moving components that must stay accessible. The selected product and assembly determine the installation method. A crowded cavity may need a different detail from an unobstructed wall bay, so resolve those locations before work is concealed.
Ventilation paths need their own review. Adding material near a roof, an appliance or a service opening can affect spaces intended to remain open. The installer should follow the applicable clearance and ventilation requirements rather than treating every visible opening as an air leak to close. This is particularly important where insulation work extends beyond a simple interior wall and into an attic, floor cavity or mechanical area.
For an occupied house, discuss the product's installation conditions and any restrictions on access during the work. Requirements differ between products and installation methods. Manufacturer guidance should govern preparation, ventilation and return to the affected area where applicable. Those arrangements belong in the project discussion before the room is emptied, not after installation has started.
06 / Insulation Installation
Air leakage, water entry and vapor movement are related but different issues. A material described as a barrier in one context does not automatically perform every protective function. The assembly should identify how each relevant source of moisture is managed.
Avoid adding an unspecified layer simply because it sounds protective. The location and properties of materials matter, and an inappropriate combination can limit the assembly's ability to dry. Follow the selected design and current product guidance rather than copying a detail from a different climate or building type.
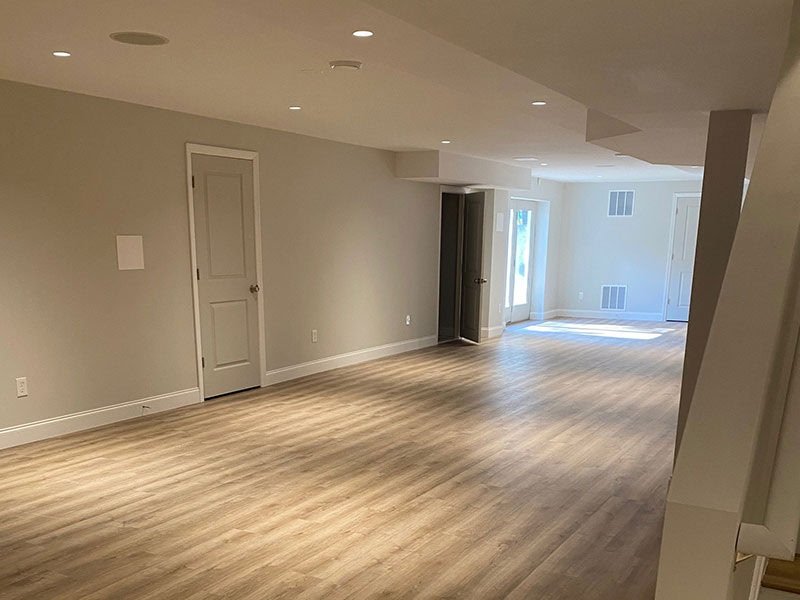
The finish covering also belongs in the plan. Some insulation products require particular protection when installed in occupied or accessible spaces. Establish what must cover the material and how service access will be maintained before treating the insulation stage as complete.
07 / Insulation Installation
Open walls and ceilings can create an opportunity to improve insulation, but the work should be coordinated with the other changes. Moving a duct or adding wiring after the cavities are finished can disturb the insulation and air-sealing work.
Identify the areas that will be opened and the areas that will remain intact. Improving one room does not necessarily address every gap elsewhere in the home. A clear scope explains where work will occur, what the installation includes and which existing conditions remain outside it.
For permit questions, consult the relevant jurisdiction. Denver's residential homeowner guidance is specific to Denver and should not be applied automatically to surrounding cities.
08 / Insulation Installation
Cost depends on the areas being treated, access, removal or repair work, air sealing, selected materials and the finishes needed afterward. An accessible open cavity is different from a finished surface that must be opened and restored.
Discuss those differences before comparing totals. A price that includes only insulation material cannot be compared directly with one that includes preparation, protective coverings and restoration. The useful starting point for an estimate is the actual installation scope.
Before closure, review the work where it can still be seen and keep the product information. After the project, note any remaining comfort concern rather than assuming every issue must have the same cause. Insulation can be an important improvement without being a promise to eliminate every draft or temperature difference.
Some assemblies and products allow work through limited access, while others need the surface opened. The method depends on the cavity, existing materials and installation requirements. Assess the wall first rather than assuming that a minimally invasive method suits every condition.
An active moisture problem should be investigated before the area is closed. The source and the condition of affected materials need assessment. Adding insulation over damp material does not correct a leak or establish that the assembly is ready for finishing.
It should be discussed explicitly in the scope. Insulation and air sealing serve related but different functions. Ask where the air barrier will be, which openings will be addressed and how those details connect to the surrounding construction.
There is no single answer for every wall, attic, basement and crawlspace. The assembly, access, depth and product requirements influence the choice. A useful recommendation explains how the material will work in the specific location.
Thermal insulation should not be presented as a complete soundproofing system. Sound can travel through floors, framing, doors, openings and connected spaces. Acoustic goals need a separate review of the whole assembly and the kind of noise involved.
Keep the product identification, agreed scope, relevant assembly information and applicable inspection records. Photographs taken before closure can also help document what was installed. These records are useful when later work needs access to the same wall, ceiling or floor.
LET’S TALK ABOUT YOUR HOME
Tell us what you have in mind. We’ll discuss your goals and arrange a walkthrough to understand the work involved.