
Vanity and fixtures
Cabinet, countertop, sink and faucet selections shape the work.
BATHROOM VANITY INSTALLATION IN DENVER, CO
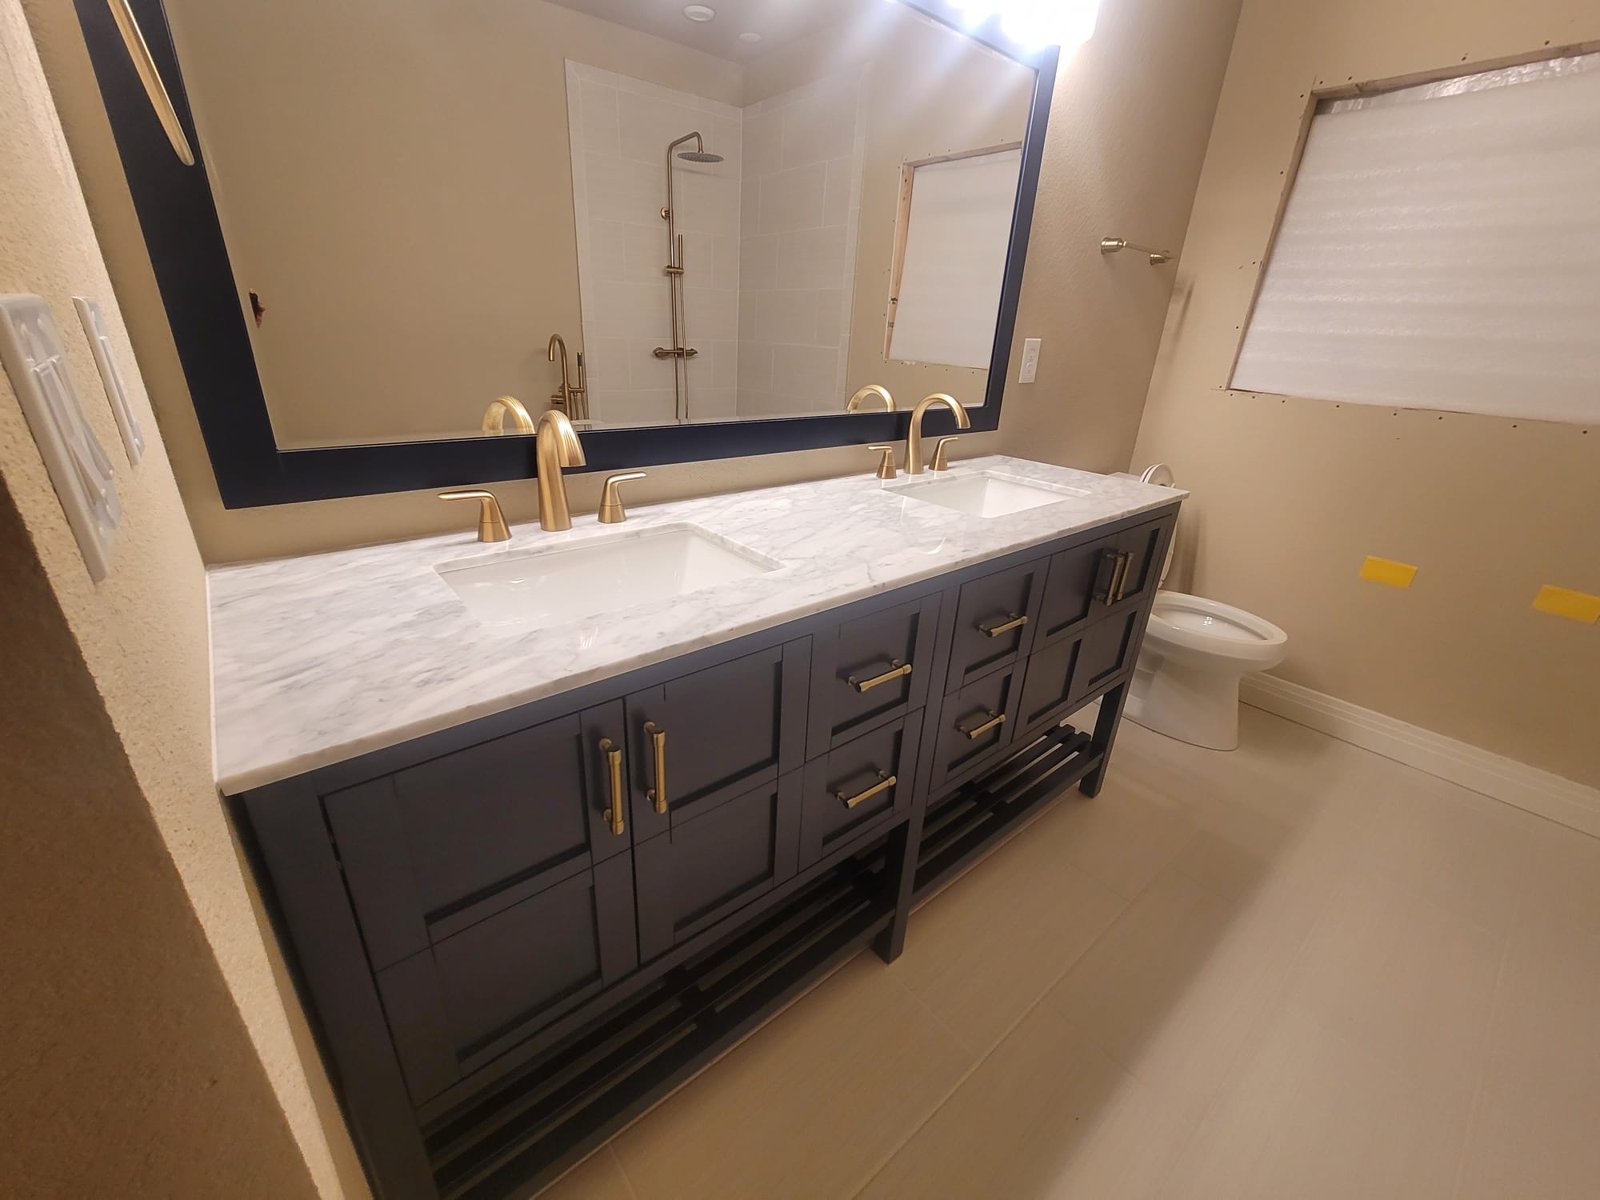
A bathroom vanity brings storage, counter space and the sink into one part of the room. Getting those pieces right can make a small bathroom easier to use without replacing everything around it. Talk with Denver Basement Finishing Pros about bathroom vanity installation as a focused improvement or part of a larger bathroom remodel.
PLANNING YOUR INVESTMENT
The existing space and the work involved shape the estimate. Discuss your goals with us during a property walkthrough.
Cabinet, countertop, sink and faucet selections shape the work.
Existing surfaces and plumbing compatibility affect installation.
Wall repairs, backsplash and trim complete the replacement.
Request a project-specific estimate for your home and planned improvements.
Request an estimate01 / YOUR BATHROOM PROJECT
Start with the space in front of the cabinet, not just the width of the wall. The bathroom door needs to open, drawers need room to pull out and the countertop should leave comfortable access to the toilet and shower. A deeper cabinet adds storage but also reaches farther into the walking area. Countertop overhang and projecting handles belong in those measurements.
Storage is worth looking at with the doors open. A wide cabinet with a sink in the middle may offer less usable space than expected once the bowl and drain occupy its interior. Drawers organize smaller items well, while a door compartment can accommodate taller supplies. The best arrangement depends on both what you store and where the plumbing enters the cabinet.
Single and double sinks also divide the counter differently. Two bowls provide separate washing areas, but they use surface space that could otherwise hold everyday items. Choose the arrangement for the people using the bathroom, then confirm that the room and existing connections can accommodate it.
VANITY INSTALLATION PLANNING
Fit the vanity to the bathroom02 / YOUR BATHROOM PROJECT
Matching the old cabinet's outside dimensions does not guarantee that a replacement will fit the pipes inside. A drawer bank can cross the existing drain route. Supply valves can sit behind a drawer back, and a deeper sink can leave less room beneath the bowl. These conflicts are easier to resolve while comparing cabinets than after one has been delivered.
The cabinet drawing and sink specifications should be compared with the actual drain and water-supply positions. Pay particular attention to plumbing entering through a side wall. A cabinet designed around rear connections may have a very different interior. Keeping access to shutoff valves matters, even when the closed cabinet looks exactly right.
Bathroom vanity installation should account for the complete sink assembly. The faucet must match the available mounting holes, and its reach should suit the bowl. A drain assembly needs to be compatible with the sink, including its overflow arrangement. Selecting these items together helps avoid discovering an incompatible fitting during the final connection.
Changing the cabinet choice may resolve a conflict without moving plumbing. Where relocation is necessary, that work needs to be assessed as part of the project. Cutting away drawer parts or cabinet supports is not a universal solution and can conflict with the manufacturer's instructions.
03 / YOUR BATHROOM PROJECT
Removing an old vanity often reveals surfaces that have been hidden for years. Flooring may stop at the cabinet base. A backsplash can leave adhesive or damaged paint behind, and the wall may have been finished around the old mirror. A smaller cabinet or an open-legged design exposes more of these areas, so surface repairs should be considered before choosing the new footprint.
Signs of water damage need investigation before the new cabinet covers them. Staining alone does not explain whether a leak is active or where it originated. Damp material, softened flooring or a deteriorated cabinet base calls for finding the cause and deciding what needs repair. New cabinetry cannot correct an unresolved leak beneath it.
Preparation for bathroom vanity installation also includes checking how the cabinet will sit against the wall and floor. An uneven surface can leave the unit rocking or the top poorly supported. The installer needs an appropriate way to set and secure that particular cabinet, rather than forcing it against an irregular wall.
During removal, the sink is unavailable and the water connections need to be isolated safely. Establish which bathroom fixtures remain usable and how the work area will be protected. That is especially useful in a home with only one bathroom, where even a limited vanity project interrupts the daily routine.
04 / YOUR BATHROOM PROJECT
A freestanding appearance does not mean a cabinet can simply be placed against the wall and left unsecured. Mounting requirements depend on the vanity. Wall-hung models need support capable of carrying the cabinet, top and sink together, which may require access behind the finished wall. That support should be confirmed before tile or paint conceals it.
The selected product's instructions determine its attachment method and compatible materials. For example, some vanity finishes require a particular type of caulk for securing the top. A familiar adhesive is not automatically suitable for every cabinet. Following the product requirements helps avoid damage to a finish that was just installed.
The cabinet is positioned and checked before the countertop is fitted. A prefabricated top needs the correct cabinet size and sink arrangement. A custom top may require measurement after the cabinet is secured, followed by fabrication and a later installation visit. That difference affects when the sink can be connected and used.
Bathroom vanity installation also includes the small visible details around the top. The backsplash, wall junctions and exposed cabinet ends need a consistent finish. These details should be settled with the counter and cabinet selections, so the final installation does not depend on finding a matching piece at the last minute.
05 / YOUR BATHROOM PROJECT
Denver distinguishes a like-for-like replacement from a remodel that changes building systems. Its homeowner guidance lists cabinets, countertops and like-for-like plumbing fixture replacement among work that does not need a building permit. Other permit requirements depend on the complete scope. Adding or relocating fixtures, changing the floor plan or performing other covered work changes the review. A vanity project should be evaluated by its actual scope, not simply by the cabinet's size.
That makes the existing connections an important part of the early assessment. Replacing a sink in its current location differs from adding another sink or relocating the vanity across the room. New lighting or outlet work may also need separate consideration, even when the cabinet itself is a straightforward replacement.
The City and County of Denver's homeowner permit guidance explains the relevant exemptions and limits. Properties in neighboring municipalities follow their own building department's requirements. Confirm the applicable scope before work starts, including any inspections required before altered connections are concealed.
VANITY INSTALLATION PLANNING
Coordinate the vanity installation06 / YOUR BATHROOM PROJECT
The vanity's purchase price is only one part of the improvement. Removal, fitting, sink connections and repairs to exposed surfaces all contribute to the installed result. Keeping the same footprint and compatible connections can limit the work. Changing the layout or choosing a wall-hung cabinet can introduce additional preparation.
The estimate should describe the selected cabinet and the work around it in terms you can recognize.
Product delivery and countertop fabrication can affect the schedule independently of installation labor. A damaged cabinet or missing sink fitting can prevent the final connection even when the room is ready. Confirming those components before removal helps reduce the time spent without a usable sink.
Discuss bathroom vanity installation with the rest of the bathroom work where relevant. Mirror, lighting, flooring and wall finishes may need coordination, but a vanity replacement does not automatically require a complete remodel. For work throughout the room, coordinate the vanity with the rest of your bathroom remodel and request an estimate for the combined improvements.
VANITY INSTALLATION PLANNING
Include the surrounding finish work07 / YOUR BATHROOM PROJECT
The finished vanity should work as well as it looks. Doors and drawers need to open freely, close properly and clear the plumbing inside. Hardware should feel secure, and the cabinet and countertop should be stable. Check the visible edges and the places where the top meets the wall while the installation is being reviewed.
The connected sink also needs an operating check. Water should flow through the faucet and drain properly, with connections examined for leaks during use. The drain stopper should operate, and shutoff valves should remain accessible. This is a practical opportunity to identify a small adjustment before the cabinet is filled with toiletries and cleaning supplies.
Keep the care information for the cabinet, countertop and faucet. Their cleaning requirements may differ. Wipe up standing water around the basin and address a recurring drip instead of letting moisture collect in the cabinet. Product-specific curing instructions also matter before the sink or sealed joints are put into normal use.
BEFORE YOUR PROJECT BEGINS
Often it can, but the new cabinet and sink must fit the actual connections. Drawer positions, bowl depth and side-wall drain routes can create conflicts even when the cabinet width stays the same. Compare the product drawings with the room before ordering. Keeping the existing layout does not eliminate the need to check the fittings.
It needs the support specified for that model and its top. The finished wall surface alone does not establish that adequate support is present. Framing or backing may need to be reviewed before installation, and opening the wall can add repair work. The mounting plan should be resolved before new wall finishes go on.
It may. The existing floor can stop at the old cabinet, and a new unit with legs can reveal areas that were previously covered. Compare the footprints and visible gaps before removal. Matching old tile or flooring may be difficult, so include the exposed area in the finish plan rather than assuming the cabinet will hide it.
That depends on its condition, dimensions and whether it can be removed without damage. The new cabinet must support the top and accommodate the sink underneath. Existing wall junctions and backsplash pieces can complicate removal. Have the complete assembly assessed before treating countertop reuse as a confirmed saving.
Not necessarily. Their condition and position may work with the new cabinet. A changed sink height or a move from one bowl to two can alter the relationship between the fixtures. Review the arrangement together, then include only the changes needed for the bathroom you want. Electrical alterations need their own scope review.
Empty the cabinet and clear the route through the home. Keep the selected products and their instructions available, and confirm when the sink will be out of use. Discuss access, protection and any remaining bathroom use with the project team. Do not disconnect plumbing yourself as a preparation step unless that work has been specifically arranged.
LET’S TALK ABOUT YOUR HOME
Tell us what you have in mind. We’ll discuss your goals and arrange a walkthrough to understand the work involved.