

Structural Remodeling in Denver CO – Load-Bearing Wall Removal & Open, Livable Space
Structural remodeling reshapes the skeleton of your home — the load path, beams, posts, and framing that hold everything up — so you can remove a wall, reconfigure a room, and create connected, livable space without skimping on safety. All of that effort disappears behind finished drywall, which is why the honest way to judge a contractor isn’t a glamour shot of a beam; it’s how the job actually runs: one project manager, all permitting handled, and a clean site while you’re probably still living there. That’s the experience Denver Basement Finishing Pros is built to deliver. The fastest way to get honest answers is a free consultation — call 303-900-4120.

Licensed & Insured
Your project is protected from start to finish.

EXPERIENCED PROS
Skilled, background-checked professionals.

QUALITY MATERIALS
We use top-quality products that last.

SATISFACTION GUARANTEED
We’re not happy until you are.
Why Denver Homeowners Trust Us With Structural Work
Nobody hangs a framed portrait of the steel beam tucked inside their ceiling, and that’s exactly the point. When structural work is done right, it’s invisible — so the real proof shows up in the process. We assign one project manager to your remodel, coordinate the engineering and permits in-house, and keep the workspace tidy because most clients stay in the home while we work. Homeowners who have gone through Structural Remodeling in Denver CO with our team consistently point to that single point of contact as the detail that made the difference. That’s Colorado craftsmanship done the way it should be — with authority, honesty, and respect for your home.
Years of Experience Finishing & Remodeling Denver Homes
We bring years of experience delivering custom, high-end basement finishes and full-scale remodels for Denver-area residents and Colorado mountain vacation homeowners. Structural work is the core of that expertise — it’s what makes the beautiful, open end result possible.
Licensed & Insured for Your Protection
We’re licensed, bonded, and insured for your protection. We carry worker’s compensation and general liability insurance to safeguard our customers and their property, so the people opening walls in your home are covered while they do it.
Backed by Our Satisfaction Guarantee
We’re confident enough in our work to back it with a satisfaction guarantee. We want you thrilled with your finished space, and we’ll do whatever it takes to get you there.
Locally Owned, Community-Trusted
We’re locally owned with deep community ties and know which contractors you can count on. That network matters on structural jobs, where engineering and the build have to move in sync. Locally Owned · Free Consultation.
What Structural Remodeling in Denver CO Really Means
At its core, structural remodeling is the engineering-grade work of changing how your house carries its own weight. It’s the beams, posts, headers, and framing and structural work that let you remove a wall or reshape a floor plan — not the paint, trim, and fixtures that follow after. If you’re imagining one big room where two are now, this is the part that must happen first.
It’s also the “hard part” many remodelers quietly farm out. We do it in-house. That way you’re never stuck relaying beam specs between a designer, an engineer, and a framing crew who haven’t met — one team owns the load path from first look to final walkthrough.
A few related projects are close cousins, so it’s worth drawing the line. A whole home remodel or interior renovation might or might not touch structure — this page is specifically about the load-path and beam work inside your existing footprint. Home additions and crawl spaces are different animals: an addition adds square footage, while structural remodeling reworks the space you already have. Costs on any of these swing with scope and materials, which is why we start with a look, not a number.
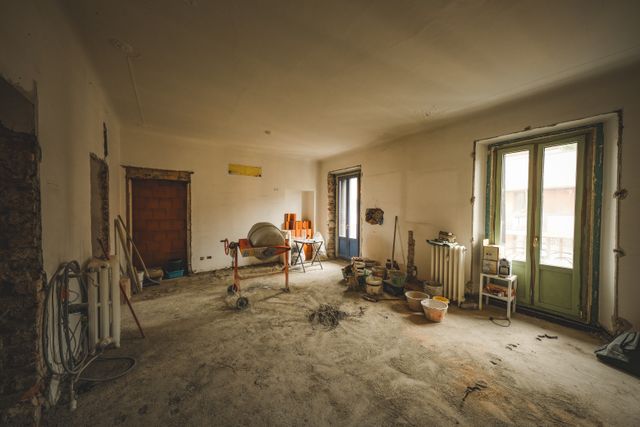
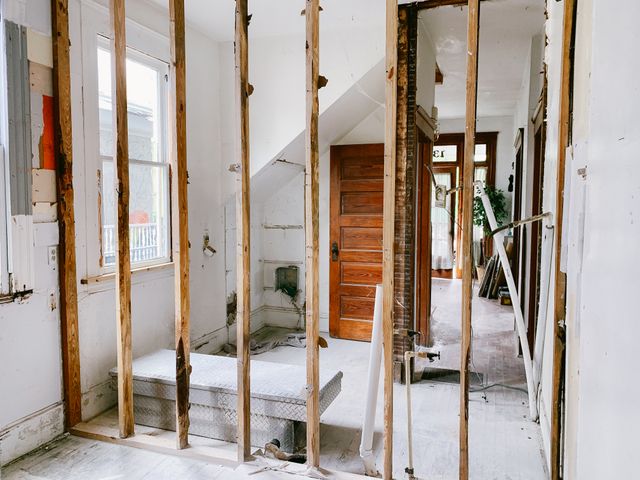
Load-Bearing Wall Removal in Denver CO
“Can this wall come out?” is the question we hear most, and the good news is there’s a definite answer. It just isn’t an eyeball guess. Whether a wall carries load depends on what’s above it — floor joists, a second story, the roof — and what’s under it, all the way down to the footing. A proper answer traces that entire path, and in Denver it legally takes a stamped engineer’s design before a permit is issued.
Here’s the honest bit most pages skip: removing a wall is rarely just removing the wall. Inside you’ll often find electrical runs, HVAC returns, and plumbing that must be rerouted before a single stud comes down. When the wall carries load, we design a replacement beam sized to hold it, set posts on a continuous load path, and use temporary shoring to support the structure safely while the old wall goes and the new beam goes in. None of that’s as scary as it sounds when the right people do it in the right order.
This is also why online quotes swing so wildly and why homeowners panic at what they see posted online. Scope drives cost: a wall packed with utilities that needs a long steel beam and heavy connections is a different job than a simple partition. Already did your own demo to save money? No shame — the beam and the load path are exactly the part to leave to pros, and we’ll pick up cleanly from wherever you are. If you’re wondering whether your wall carries load, the simplest next step is a free consultation — call 303-900-4120 and we’ll come look.
One distinction worth stating plainly: open floor plan remodeling is the design goal, while structural remodeling is the engineering that makes it safe — the beam, the posts, and the continuous load path behind that open kitchen you want. And if your project involves cutting an egress opening through a foundation wall, that’s structural too, but it lives with our basement finishing work, so we’ll route you there. Structural Remodeling in Denver CO is the foundation of every open, connected layout we build, and it’s a step we never skip or shortcut.
Interior vs. Exterior Structural Remodeling in Denver CO
Interior structural remodeling happens inside your existing footprint: room reconfiguration, load-bearing wall removal, and new headers that let you borrow space from a hallway or combine two cramped rooms into one. This is where framing and structural work quietly turn a chopped-up floor plan into connected, livable space.
The shell is a different animal. Exterior structural remodeling deals with foundation openings, tying new framing into the existing building, and carrying load out to the exterior walls — the work that lets you widen an opening to the outdoors or change how the perimeter takes weight. Underpinning and new foundation openings are structural as well. We’ll name them honestly and walk you through what’s involved, but the deep dive on foundation work belongs with our foundation and basement content, so we’ll point you there rather than crowd it in here.
Some pieces of a reconfiguration touch a staircase, a fireplace, or a garage wall. Those can be structural, and each has its own remodeling page — we’ll only bring them into the conversation if reworking your layout genuinely calls for it.
Why Denver’s Older Homes Need Extra Structural Care
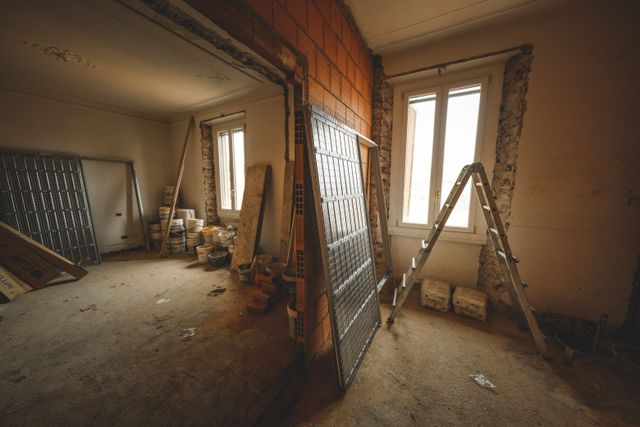
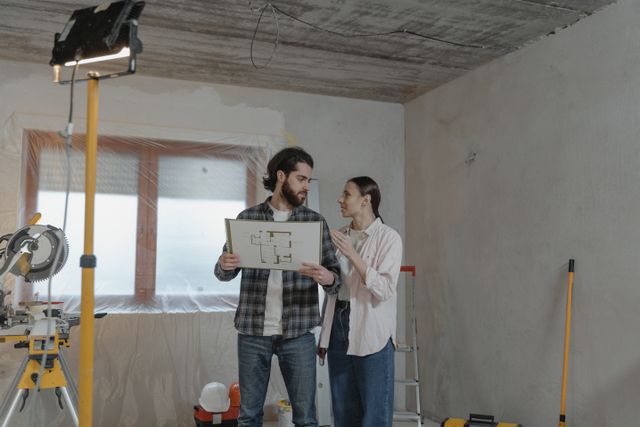
Denver’s older neighborhoods are full of character homes that were built to hold up in ways we no longer see. The “Denver Square” — our local American Foursquare, often in that signature yellow brick — fills The Highlands and is common in Washington Park and Capitol Hill. Washington Park’s housing stock largely dates to 1900–1940, and Craftsman bungalows were popular here around 1890–1915. Many of these homes are 100-plus years old, and remodeling them often calls for steel beams, upgraded headers, and possibly foundation work. For owners of these century-old properties, Structural Remodeling in Denver CO is rarely a straightforward swap — it’s a careful, layered process that respects what the original builders put in place.
The local wrinkle competitors gloss over is the combination of conditions. Denver sits on expansive clay soil, takes freeze-thaw cycles, and carries real snow loads, and over decades that drives foundation movement — you can often read it in cracks near windows and doors. Open a wall in a century-old Denver Square and it’s common to find framing a previous owner already altered plus alignment issues from that settling. Colorado State University Extension has good background on how expansive soils behave under our seasonal moisture swings, and it’s exactly why we look before we cut.
That insider knowledge follows the high-value neighborhoods our clients live in — The Highlands, Washington Park, Capitol Hill, Curtis Park, and Cherry Creek — and it carries across our whole service area: Denver, Highlands Ranch, Cherry Creek, Arvada, Broomfield, Westminster, Lakewood, Wheat Ridge, and Aurora.
Permits & Engineering: How Denver Handles Structural Work
In Denver, taking out a load-bearing wall or altering the foundation requires a building permit, and the city won’t issue one without stamped engineered drawings from a licensed Professional Engineer. The PE designs the replacement beam and specifies its size, material, and connection details. The rule is blunt and worth remembering: no stamp, no permit.
The authority here is the City & County of Denver Community Planning & Development, through Denver Development Services and its Plan Review, Permits, and Inspections process. We keep our permit statements Denver-specific for a reason: homes outside Denver proper fall under different building departments — Jefferson County (jeffco.us) for areas like Arvada and Lakewood, Arapahoe County (arapahoeco.gov) for parts of Aurora and Highlands Ranch, and Adams County (adamscountyco.gov) for Broomfield and Westminster areas. The requirements are similar in spirit, but each jurisdiction runs its own review.
Our promise is simple: our company handles all permitting. You aren’t the one chasing stamps, scheduling inspections, or translating engineering language — we carry that so the structural work is done legally and safely, and you get the low-stress experience. Every permit we pull for Structural Remodeling in Denver CO is backed by stamped engineering and managed entirely by our team, so nothing falls through the cracks between the design desk and the job site.
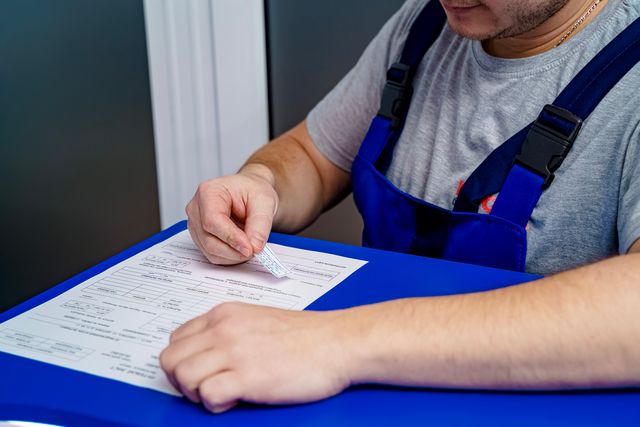
How Your Structural Remodel Runs, Start to Finish
Every structural project follows the same clear path, so the invisible work behind your walls always ends in a finished, livable space.
Step 1 — Free Consultation.
A design specialist visits your home to talk through your goals, budget, and timeline.
Step 2 — Design Phase.
Our team builds a 3D rendering of the finished space, including custom cabinetry, flooring, and lighting, so you can see the open layout before we touch a stud.
Step 3 — Permitting & Construction.
We handle all permitting — this is where the stamped engineered drawings for your beam get prepared and approved.
Step 4 — Build.
Framing, drywall, flooring, and all structural work get done; temporary shoring goes up and the new beam goes in during this stage.
Step 5 — Finishing Touches.
Custom paint colors, trim, crown molding, light fixtures, and appliances go in.
Step 6 — Final Walkthrough.
We walk the finished project with you to confirm you’re satisfied before the job is closed.
Don’t Wait for a Sagging Header to Force the Question
Foundation movement and altered framing in older Denver homes don’t fix themselves, and they tend to speak up at the worst moment. The safe answer to “can this wall come out?” starts with a proper look, not a guess — and the sooner you have that look, the more options you keep.
So before the crack over the doorway gets wider, let a team that’s licensed and insured, locally owned, and backed by a satisfaction guarantee take a look. A free consultation and free estimate gets you honest answers about your wall, your home’s structure, and what a beautiful, open result really takes — no pressure, no guesswork.
Get a Free Estimate · Call 303-900-4120. Denver’s Most Trusted Basement Finishing & Remodeling Pros.
Frequently Asked Questions
How do I know if a wall is load-bearing?
Whether a wall can come out has a definite answer, and it’s an engineering one rather than an eyeball guess. The honest first look means checking what’s above the wall and what’s beneath it, all the way down to the footing, because a wall carrying floor joists, a roof, or the framing above is doing structural work. We look at these signs during a free consultation, but the reliable answer comes from a proper assessment, not a hunch.
Do I need a permit to remove a load-bearing wall in Denver?
Yes. In Denver, removing a load-bearing wall requires a building permit, and the city will not issue one without stamped engineered drawings from a licensed Professional Engineer who designs the replacement beam and its connections. Denver Basement Finishing Pros handles all permitting and engineering coordination, so the structural work is done legally and safely from start to finish. Homes outside Denver proper fall under different county building departments, and we work within those requirements as well.
Do I need a structural engineer for a remodel?
For any work that changes the load path — removing a load-bearing wall, altering the foundation, or adding openings — yes, a licensed Professional Engineer is required. The PE designs the replacement beam and specifies its size, material, and connection details, and Denver will not approve the permit without those stamped drawings. Purely cosmetic changes that don’t touch the structure generally don’t require an engineer, and we’ll tell you honestly which category your project falls into.
What is temporary shoring and why does it matter?
Temporary shoring is the supporting structure we set in place to carry the weight above a wall while the wall itself is removed and the permanent beam and posts are installed. It keeps the load safely supported during the most sensitive part of the job, so nothing above shifts before the new beam takes over. It’s a normal, planned part of load-bearing wall removal and one reason this work should be done by professionals rather than guessed at.
Why do older Denver homes need extra structural work?
Many Denver homes are 100-plus years old, including the century-old Denver Squares and Craftsman bungalows found across The Highlands, Washington Park, and Capitol Hill. Decades of expansive clay soil, freeze-thaw cycles, and snow loads can drive foundation movement, and these homes often need steel beams, upgraded headers, and possibly foundation work. When we open a wall in an older home, we sometimes find framing that was already altered along with alignment issues, which is exactly why a careful structural look matters here.