

Load Bearing Wall Removal in Denver CO – Stamped Engineering, Permits & Beam Installation Done Right
In Denver, any removal or modification of a load-bearing wall requires a building permit from the Denver Department of Buildings — and you won’t get that permit without stamped engineered drawings from a licensed Professional Engineer. Skip the permit and you’re betting on a stop-work order, tearing out finished work, and headaches at resale. At Denver Basement Finishing Pros — Denver’s Most Trusted Basement Finishing & Remodeling Pros — we arrange the engineer, secure the permit, and run the crew so your load bearing wall removal is done right the first time. Get a Free Estimate · Call (303) 900-4120.

Licensed & Insured
Your project is protected from start to finish.

EXPERIENCED PROS
Skilled, background-checked professionals.

QUALITY MATERIALS
We use top-quality products that last.

SATISFACTION GUARANTEED
We’re not happy until you are.
Why Denver Homeowners Call Denver Basement Finishing Pros First
Opening up a home means changing how it carries weight. Denver homeowners choose us first because we respect that responsibility — and because we make the process straightforward from day one.
Over 10 Years of Local Remodeling Experience
For over 10 years, we’ve delivered custom, luxury basement finishes and full-home remodels for Denver residents and Colorado mountain vacation homeowners. A decade working on real Denver structures — from older bungalows to mid-century ranches to newer builds — has taught us how each responds when a wall comes out. That neighborhood-level know-how keeps projects moving.
Licensed, Bonded & Insured
We’re licensed, bonded, and insured for your protection. We carry worker’s compensation and general liability insurance to safeguard our clients and their property. With structural work, where the stakes are highest, that coverage matters. It protects your home and everyone on site while the wall is removed and the beam goes in.
Satisfaction Guarantee
We back our work with a satisfaction guarantee. We want you happy with the result, and we’ll do whatever it takes to make that happen. On a wall removal, the job isn’t finished until the beam is set, inspected, and the space feels like what you pictured.
We Coordinate the Engineer, the Permit & the Build
Sorting out who handles what is usually the most confusing part for homeowners. We simplify it by being your single point of contact. We bring in the licensed Professional Engineer to design the beam, manage all permitting with the Denver Department of Buildings, and run the crew for shoring, demolition, and installation.
How to Tell if a Wall Is Load-Bearing in Denver CO (and Why You Shouldn’t Guess)
There are telltale clues. Walls running perpendicular to the floor joists above often carry load. Walls located near the center of the home are frequently structural, and a wall directly beneath a wall on the floor above is a strong candidate too.
Plenty of homeowners ask us to confirm whether a wall is load-bearing before they plan anything else — a smart instinct. You’ll find people online saying it “sounds way scarier than it is,” and we get why that’s tempting, but a bad guess can be dangerous. A contractor’s visual read is a starting point, not a verdict.
This is where load bearing wall removal differs from a simple room reconfiguration. Reconfiguration only moves or removes non-load-bearing partitions — no beam required and typically far less engineering. The deciding factor is whether the wall truly carries load, and only a proper assessment — confirmed by a licensed engineer — settles that.
The easiest way to know is to have us out before you plan. This isn’t a DIY job. The only dependable answer comes from a professional evaluation plus a licensed engineer’s confirmation. We’re glad to take a look — Get a Free Estimate · Call (303) 900-4120 to schedule a free consultation and find out where your wall stands.
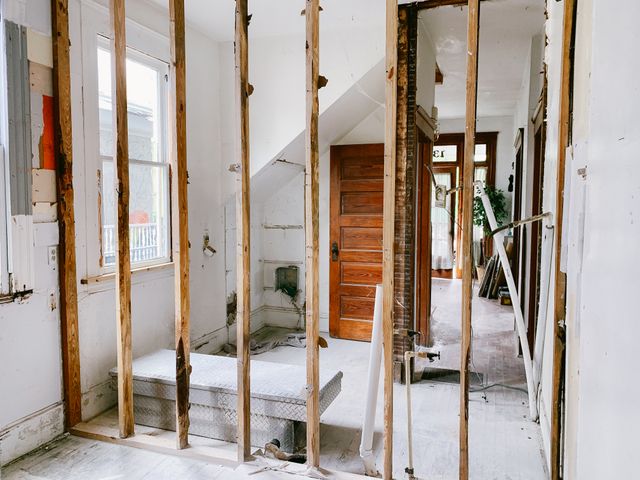

Denver Permits & the Structural Engineer Requirement
In Denver, removing or altering a load-bearing wall always requires a building permit from the Denver Department of Buildings (Community Planning and Development, 201 W. Colfax Ave.). Just as critical, the city will not issue that permit without stamped engineered drawings from a licensed Professional Engineer.
Those stamped drawings specify the replacement beam — type, size, and material — plus connection details, bearing points, and a temporary shoring plan to hold the structure while the wall comes out. Straightforward structural reviews usually run about one to two weeks. If the wall carries plumbing, electrical, or gas, you may also need separate permits to reroute them.
We understand the temptation to skip it all. Online forums are full of debates over permitting, and some people proceed without one. In Denver, that’s a real risk: no permit means potential stop-work, forced demolition of finished work, and trouble when you sell. No stamp, no permit. No permit, no legal renovation.
Here’s how responsibilities break down. The Professional Engineer designs and stamps the beam. The contractor handles shoring, demolition, installation, and permit management. We take care of all permitting as part of our standard process, so you’re never stuck dealing with city review alone. For upper-story or roof-carrying walls, the beam may also need to account for Colorado snow loads — a figure your engineer sets for your specific home, never a number we invent. Learn more about residential permits via the Denver Department of Buildings.
How the Job Runs: Assessment → Engineering → Shoring → Beam → Inspection → Finishing
Every project follows a clear sequence. We begin with a free in-home consultation and assessment to align on goals, budget, and timeline. Then we move into design and stamped engineering so the beam is specified and drawings are produced, followed by city permitting.
With permits approved, the crew installs temporary shoring to carry the load safely and removes the wall. Next comes the beam and bearing-point installation — the structural framing that replaces the wall’s job.
Before anything gets covered, a Denver building inspector must verify the beam and its connections while they’re exposed. There’s no skipping this. Drywalling over uninspected structural work can mean opening it back up, so we schedule the pre-drywall inspection and see it through.
Replacement beams are commonly steel I-beams, LVLs, or PSLs, exactly as your engineer specifies for your loads. After inspection passes, we finish the space — drywall, paint, trim, and beam wrap — turning the structural work into a finished, livable room, and we wrap with a final walkthrough. That finishing phase overlaps with our drywall installation and interior finishing services; here, we’re focused on the structural side. Load Bearing Wall Removal in Denver CO follows this same proven sequence on every project, regardless of the home’s age or layout.
What’s Inside the Wall: Plumbing, Electrical, HVAC & Hidden Surprises in Denver CO
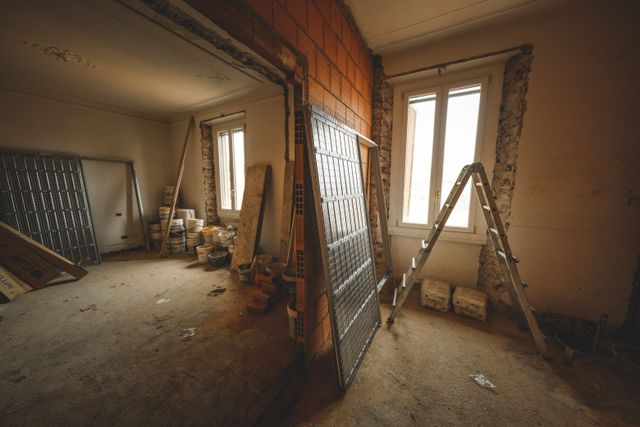
The biggest wild card isn’t the beam — it’s what’s inside the wall. Load-bearing walls often contain plumbing stacks, wiring, ducts, or gas lines that have to be rerouted before removal. Those reroutes can require separate permits.
In Denver’s older homes, this comes up more frequently. Opening a century-old wall routinely exposes conditions — outdated wiring, rotted framing, past water damage — that weren’t visible during planning. With the city’s aging housing stock, these discoveries are more common than not.
Contractors online put it bluntly: a job can balloon “if the house is weirdly engineered and you have many stud bays full of ducts and plumbing.” We know open-ended costs make people nervous, and we’d rather name that than gloss over it. Costs shift based on what’s inside the wall and the engineering required, which is why we don’t toss out a flat number sight unseen. For older homes, a 10–15% contingency is a smart buffer so a hidden condition doesn’t derail the project.
Being upfront about this is the honest part many skip. During our assessment, we look for likely utilities and plan their reroute as part of the coordination we handle for you. When hidden conditions do surface, Load Bearing Wall Removal in Denver CO still stays on track because we’ve already built the right trades and contingency planning into the process.
Older Denver Homes vs. Newer Builds
A home’s era shapes the scope. Older Denver bungalows and Victorians in Washington Park, Congress Park, and Park Hill were built with compartmentalized, structural-by-design layouts. Turning those into open concepts often takes heavier engineering than the same change in a newer suburban home framed with open trusses.
Mid-century ranches have their own pattern. The 1950s ranches in Harvey Park, Virginia Village, Park Hill, and Sherrelwood often have load-bearing walls centered in the plan that support roof or ceiling framing — the very walls most owners want gone.
Some Denver properties are also in designated historic districts, which can add extra review to permitting. We factor that in early so it doesn’t surprise you later.
Bottom line: your house isn’t a template, and neither is the plan. Wall removal shows up in all kinds of work — basement finishing, kitchen remodeling, whole home remodeling, and home additions — and the right approach depends on your structure. Load Bearing Wall Removal in Denver CO looks different in a 1910 bungalow than it does in a 1990s suburban build, and we design around the house you actually own.
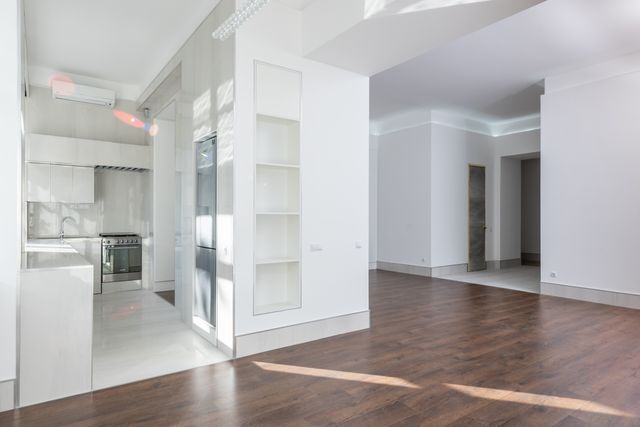
Open Floor Plan Remodeling in Denver CO (Do You Need the Whole Wall Removed?)
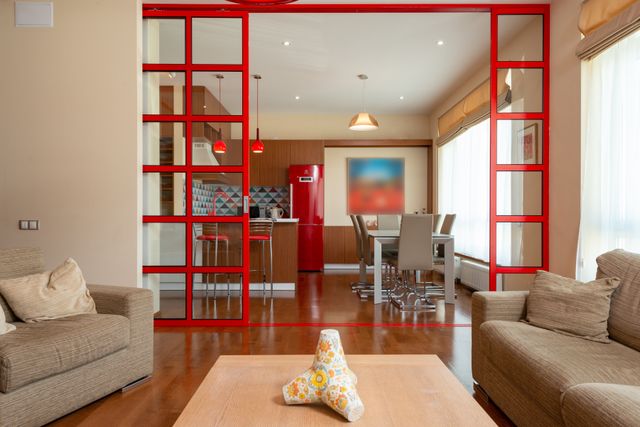
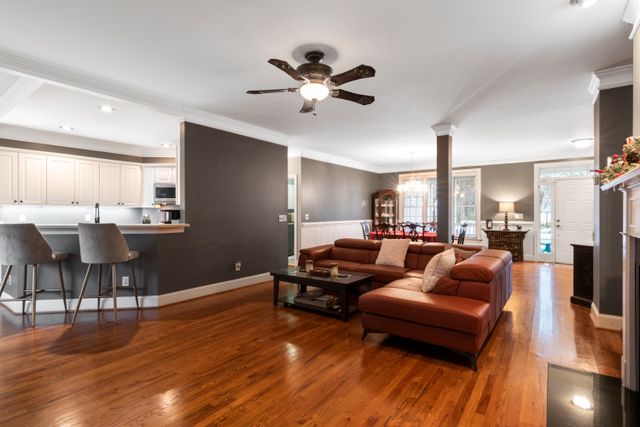
Here’s the part most companies won’t say out loud: an open floor plan doesn’t always require removing the entire wall. In many homes, a widened opening or pass-through delivers the openness you want with lighter engineering and less mess.
That difference matters. Open floor plan remodeling is the goal; load bearing wall removal is only one structural method to get there — and not always the best one. Sometimes the smartest move keeps part of the wall.
Wall removal is also different from a home or room addition. Load bearing wall removal differs from home/room additions because combining existing rooms isn’t the same as adding new square footage. If you need more space rather than more openness, that’s addition territory, and we’d point you to our home additions & crawl spaces work instead of mixing the two.
Laying out these options quickly reduces both anxiety and scope. Use the free consultation to compare a full removal with a widened opening for your exact goals, and choose with good information in hand. Load Bearing Wall Removal in Denver CO is sometimes the right answer and sometimes not — the consultation is where we help you figure out which applies to your home.
Don’t Drywall Over a Structural Question — Start With a Free Assessment
A load-bearing wall is one of those projects where doing it out of order can cost you the entire job. The most expensive mistakes happen when work jumps ahead without stamped drawings, a permit, or the pre-drywall inspection — that’s how people end up with stop-work orders, forced demolition, and trouble at sale.
We make starting correctly easy. We line up the licensed engineer, handle permitting through the Denver Department of Buildings, install the beam and bearing points, and manage the pre-drywall inspection through to the final walkthrough. One team, one point of contact, from first look to final paint.
If you’ve been eyeing a wall and wondering what it takes to open things up, the simplest next step is to have us come out and tell you where it stands — no pressure, no fake deadline.
Frequently Asked Questions
How do I know if a wall in my home is load-bearing?
A few common signs point to a load-bearing wall: it runs perpendicular to your floor joists, sits near the center of the house, or lines up directly below a wall on the floor above. Those clues are a starting point, not proof, and guessing wrong is dangerous. The only reliable answer comes from a professional assessment paired with a licensed structural engineer’s confirmation, which we arrange during your free consultation.
Do I need a permit to remove a load-bearing wall in Denver?
Yes. In Denver, removing or modifying a load-bearing wall always requires a building permit from the Denver Department of Buildings, and the city will not issue that permit without stamped engineered drawings from a licensed Professional Engineer. Skipping the permit risks a stop-work order, forced demolition, and problems when you sell. We handle all permitting as part of our standard process.
Do I need a structural engineer, or can the contractor decide?
You need a licensed Professional Engineer. Denver will not issue a permit without stamped engineered drawings that specify the replacement beam, bearing points, connections, and a temporary shoring plan. The engineer designs and stamps the structural work; the contractor executes the shoring, demolition, and beam install. We coordinate the engineer, the permit, and the crew so you have one point of contact from start to finish.
What replaces the wall once it’s removed — a beam and posts?
Yes. Once a load-bearing wall comes out, the load it carried has to be transferred to a new beam supported by posts at defined bearing points. The engineer specifies the beam type and size, typically a steel I-beam, LVL, or PSL, along with the connection details. A Denver building inspector must inspect the beam and connections before drywall covers them, and only after that do the finishing touches go in.
Can I get an open floor plan without removing the whole wall?
Often, yes. An open floor plan is the outcome you want, and full wall removal is only one way to get there. A widened opening or a pass-through can deliver much of that open feel with lighter engineering and less disruption. During your free consultation we can compare a full removal against a widened opening based on your goals and how the wall is built.