

Room Additions in Denver CO – Custom, Engineered-Right Home Additions Built to Last
Yes — a room addition in Denver requires permits: in the City and County of Denver, adding to a single-family home or duplex means securing zoning, building, and sewer use and drainage (SUDP) permits through Denver Community Planning and Development’s e-permits system, plus separate electrical, plumbing, and mechanical trade permits. Denver Basement Finishing Pros pulls every permit for your project. Homeowners in nearby areas like Arvada, Aurora, and Westminster should know those jobs fall under their own county permit authorities. A room addition adds new, livable square footage to your home instead of asking you to move to get it.

Licensed & Insured
Your project is protected from start to finish.

EXPERIENCED PROS
Skilled, background-checked professionals.

QUALITY MATERIALS
We use top-quality products that last.

SATISFACTION GUARANTEED
We’re not happy until you are.
Why Denver Homeowners Choose Denver Basement Finishing Pros First
Years of Denver-Area Experience
We’ve delivered custom, luxury basement finishes and major remodels for Denver-area homeowners and Colorado mountain vacation homes for years. That experience with high-end projects in local housing stock means we understand how Denver homes are built — and exactly how to tie additions into them the right way.
Licensed & Insured for Your Protection
Your protection is non-negotiable: we’re licensed, bonded, and insured. We carry worker’s compensation and general liability insurance to safeguard you and your property, covering the crew and your home from framing through the final walkthrough.
Satisfaction Guaranteed
We back our craftsmanship with a satisfaction guarantee. We want you thrilled with the finished space, and we’ll do what it takes to make that happen. It’s a straightforward promise — and we keep it on every project.
Locally Owned, Community-Trusted
We’re locally owned with long-standing community ties and first-hand knowledge of which contractors deliver. As Colorado natives raised in this contractor community, we take pride in Front Range craftsmanship and in guiding neighbors through a process that can feel daunting.
Types of Room Additions in Denver CO
Love your neighborhood but not your square footage? An addition lets you grow in place. Here are the most common options Denver homeowners build so you can match the approach to your goals.
- Bump-out — a small extension of one room to gain a few extra feet, typically the quickest addition to complete.
- Single-story room addition — a ground-level new room or wing with its own foundation and roof section.
- Second-story pop-top — an added level over the existing structure for bedrooms or a primary suite without expanding the footprint.
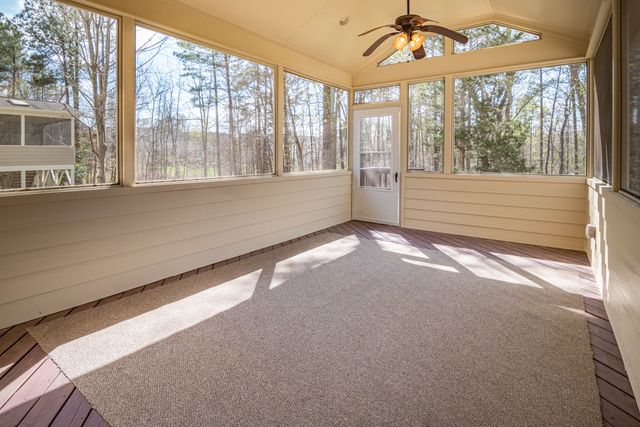
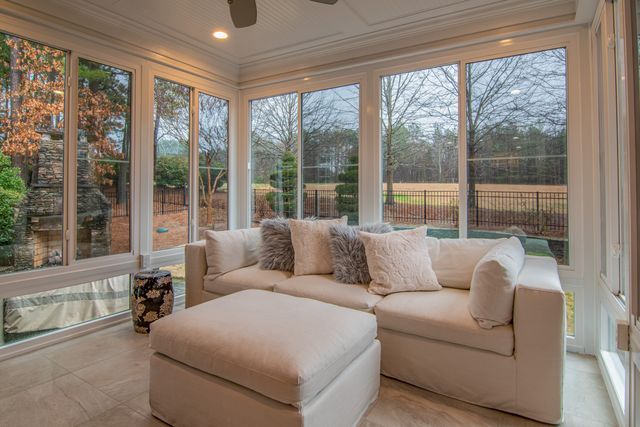
- Sunroom — a bright, comfortable space designed for year-round use.
- Garage conversion — converting existing garage area into finished, livable square footage.
- Kitchen or bath bump-out — pushing a kitchen or bathroom outward to add the space where it matters most.
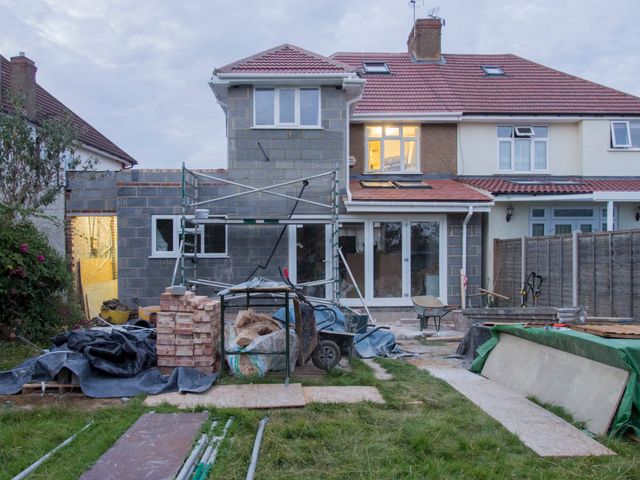
Every addition includes the durable, structural work that makes it last: framing, insulation, drywall, structural remodeling, and removing load-bearing walls when the addition opens into your current home. We complete interior and exterior finishes so the new area looks and feels original to the house.
One quick clarification. A kitchen or bath bump-out that extends the room outward is an addition. A full kitchen or bathroom remodel inside your existing walls is different — see our Kitchen Remodeling and Bathroom Remodeling pages for those services.
Curious whether a pop-top or a bump-out is feasible for your lot and foundation? That’s the right first question, and the next section gets straight to it. When you want that answer for your home, Get a Free Estimate · Call 303-900-4120.
Additions often pair well with a new custom deck or outdoor living area and with garage remodeling — ask us and we can bundle those in.
Is a Room Addition Right for Your Home in Denver CO
In Denver, the most important first question isn’t layout — it’s soil. The Front Range sits atop expansive clay that swells and shrinks with moisture and sees seasonal frost heave. That movement is exactly what underdesigned foundations can’t tolerate, so feasibility here starts below grade.
The codes account for this. The Denver Residential Code (Chapter 4, Foundations) lets the building official require an engineer’s investigation and recommendation, and foundations and slabs on expansive soils must be designed per IBC Section 1808.6. In practice, that often means a PE-stamped, engineered foundation is designed before any framing begins. Skip it and additions crack, settle, and fail.
Your lot dictates more than just the foundation. Zoning setbacks define where a structure can go. If you build over or within two feet of a sanitary sewer, that sewer must be replaced, and every project must call 811 for utility locates before excavation. Some projects also trigger new sidewalk installation or repairs. See the City of Denver’s New Homes and Additions guidance for how these site items are reviewed.
This is the feasibility piece others gloss over. We evaluate it upfront and give you a clear answer about your specific home before you fall for a plan the ground won’t support. Families planning Room Additions in Denver CO deserve that honest assessment before a single dollar is committed to design.
Permits, Zoning & How Additions Get Approved in Denver CO
Additions to a single-family home or duplex in Denver require zoning, building, and sewer use and drainage (SUDP) permits, applied for through the city’s e-permits system with Community Planning and Development. We pull every permit for your project, so you’re not stuck at 201 W. Colfax trying to make sense of the process.
Trade permits for electrical, plumbing, and mechanical work are required too. As of May 22, 2025, trade permit applications for new-construction and addition projects require an issued Residential Construction Permit first — a sequencing detail that trips up homeowners and unprepared contractors alike.
Historic districts shift the order. If your home is in a historic district or is a designated landmark, Landmark Preservation must issue a certificate of appropriateness before permits are released. And before anyone uses newly created dwelling space, a Certificate of Occupancy is required to close the project correctly.
One accuracy that matters. Denver CPD only oversees projects inside the City and County of Denver. Highlands Ranch, Arapahoe County (Aurora), Jefferson County (Arvada, Wheat Ridge, Lakewood), and Adams County (Westminster, Broomfield) each run their own permit authorities, referenced through jeffco.us, arapahoeco.gov, and adamscountyco.gov. We understand how each local permit and inspection system actually works and route your project accordingly.
Room Addition vs. ADU vs. Basement Finishing in Denver CO
These sound similar but are handled very differently. Choosing correctly saves money and headaches, so here’s the clear line between them.
Room addition vs. basement finishing.
A room or home addition expands your footprint or adds a level — new foundation, new roof, or a pop-top. Basement finishing converts existing below-grade space into livable area without changing the footprint. If your plan is to finish downstairs space you already have, our Basement Finishing page is the best fit.
Room addition vs. ADU.
An addition enlarges your primary dwelling. An ADU (accessory dwelling unit) is a separate, permitted dwelling unit with its own occupancy rules. Colorado’s HB 24-1175 (2024) now requires Denver to allow at least one ADU by-right on most single-family lots. If you want a rentable, standalone unit, that’s a different permit path — see our dedicated ADU page.
Room addition vs. whole home remodel.
A remodel reconfigures existing space; an addition creates new space. There’s overlap, since many additions also reshape adjacent rooms they connect to, but a pure open-floor-plan project belongs on our Whole Home Remodeling page. “Room addition” is the everyday term and “home addition” is its twin — either search brings you here. Room Additions in Denver CO cover a wide range of scopes, and if another service truly fits you better, we’ll say so. Pointing you to the right choice is how we earn your trust — and your project.
Don’t Let Denver’s Soil Decide Your Addition for You — Start With a Free Consultation
The earlier we tackle foundation feasibility and engineering, the smoother your build goes. No scare tactics — just the fact that Denver’s clay soil rewards planning and punishes guessing. Get answers early and your timeline and budget stay honest from the start.
You get real proof behind every project: Licensed & Insured · Satisfaction Guaranteed · Free Consultation · Locally Owned.
We build Room Additions in Denver CO across all nine of our service areas: Denver, Highlands Ranch, Cherry Creek, Arvada, Broomfield, Westminster, Lakewood, Wheat Ridge, and Aurora.
When you’re ready to talk through what your lot can support, we’re neighbors who’ll give you a straight answer. As Colorado natives with deep roots here, we love helping people create the space they’ve been picturing — done right, built to last, and designed to fit the home you already love. Give us a call and let’s start with your foundation.
Get a Free Estimate · Call 303-900-4120
Frequently Asked Questions
What types of room additions can I build in Denver?
Denver-area homeowners commonly add space with a bump-out that extends a single room, a single-story room addition, a second-story pop-top that adds a level, a sunroom, or a garage conversion. A kitchen or bathroom bump-out that extends one room is an addition and belongs here, while a full kitchen or bathroom remodel within your existing walls is handled on our dedicated remodeling pages. Every addition includes the core construction work — framing, insulation, drywall, structural remodeling, and interior and exterior finishing — carried out by our licensed and insured team.
Do I need a permit for a room addition in Denver, and who issues it?
Yes. In the City and County of Denver, an addition to a single-family home or duplex requires zoning, building, and sewer use and drainage (SUDP) permits through Denver Community Planning and Development’s e-permits system, plus separate electrical, plumbing, and mechanical trade permits. Denver Basement Finishing Pros handles all permitting for your project. Homeowners in surrounding areas like Arvada, Aurora, and Westminster should note those jobs fall under their own county permit authorities.
Will my addition need an engineered foundation because of Denver’s soil?
It might, and that’s worth knowing up front. The Front Range’s expansive clay soils swell and contract with moisture, and under the Denver Residential Code the building official can require an engineer’s investigation, with foundations on expansive soils designed to code — which can mean a PE-stamped, engineered foundation before any framing begins. We assess this honestly during your free consultation so the soil doesn’t decide your addition for you.
How long does a room addition take, from a bump-out to a larger addition?
Timelines vary with the scope of the work. A smaller bump-out generally moves faster than a larger single-story or second-story addition, and any pre-construction engineering — such as a soils report and PE-stamped structural plans — adds time before the build starts. We walk you through a realistic schedule during the design phase so there are no surprises. Room Additions in Denver CO that involve a second story or engineered foundation naturally require more lead time than a simple bump-out, and we plan for that honestly from the first conversation.
What’s the difference between a room addition and an ADU?
A room addition expands your primary dwelling by adding new space or a new level to the home you already live in. An ADU is a separate, permittable dwelling unit with its own occupancy rules and a different permit track — and Colorado’s HB 24-1175 now requires Denver to allow at least one ADU by-right on most single-family lots. If an ADU is what you’re really after, we’ll point you to the right service so you get the correct guidance.