

Residential Construction in Denver CO, Licensed General Contractors for Custom Homes, Additions & Full-Scale Remodels
A residential general contractor in Denver oversees the entire build from day one to the final walkthrough, planning and design, permits with the City and County of Denver, lining up and sequencing every licensed trade, scheduling inspections, and keeping work to code at each stage. Denver Basement Finishing Pros brings over 10 years of experience delivering custom, luxury basement finishes and full-scale remodels to Denver-area homeowners and Colorado mountain vacation properties. We handle additions, framing and structural work, and whole-home remodeling, not just basements, as a licensed, bonded, and insured local crew with deep roots in the Denver contractor community.

Licensed & Insured
Your project is protected from start to finish.

EXPERIENCED PROS
Skilled, background-checked professionals.

QUALITY MATERIALS
We use top-quality products that last.

SATISFACTION GUARANTEED
We’re not happy until you are.
Why Denver Homeowners Choose Denver Basement Finishing Pros First
Licensed, Bonded & Insured for Your Protection
We’re licensed, bonded, and insured for your protection, and we maintain worker’s compensation and general liability coverage to safeguard our customers and their property. In simple terms, if a subcontractor is injured on your jobsite, our workers’ compensation, not your homeowner’s policy, is the one that responds. And if a material defect appears after completion, you’ve got real recourse.

Over 10 Years Serving Denver-Area Homeowners and Colorado Mountain Properties
“Over 10 years of experience” isn’t wall decor, it’s the line between getting blindsided when a wall opens and seeing the issue coming. After framing additions onto Berkeley bungalows and reworking structure in Wheat Ridge ranch homes, you learn that scope moves, and you build a process that plans for it before demo starts.
Our experience isn’t confined to the city. We serve Colorado mountain vacation homeowners with full-scale remodels, putting us a step above neighborhood-only specialists while staying squarely in residential construction. In a market where referrals and personal vouching beat search rankings, deep local roots are a working edge, not a slogan.
A Satisfaction Guarantee and a Process Built Around Your Peace of Mind
We back our work with a satisfaction guarantee. We want you thrilled with the result, and we’ll do what it takes to make that happen. That promise pairs with our six-step process built to keep scope under control: a free consultation clarifies goals and budget, the 3D design phase makes choices visible before we build, and the final walkthrough confirms details before closing the job.
We don’t publish a specific warranty term or a written guarantee document, so we won’t make one up. Instead, we let the process earn the trust. Those steps are designed to prevent the mid-project overruns that keep homeowners awake at night.
Locally Owned with Insider Knowledge of the Denver Contractor Network
Our value starts with community ties and knowing which trades are truly reliable. People say a GC “manages the schedule.” That sells it short. The relationships a GC keeps with electricians, plumbers, framers, and finishers directly shape the quality of every trade in your home.
In Denver, the best recommendations sound like “my friend worked with them.” When you hire us, you tap into that same network of vouched-for pros, people we’ve worked with for years and would trust in our own homes.
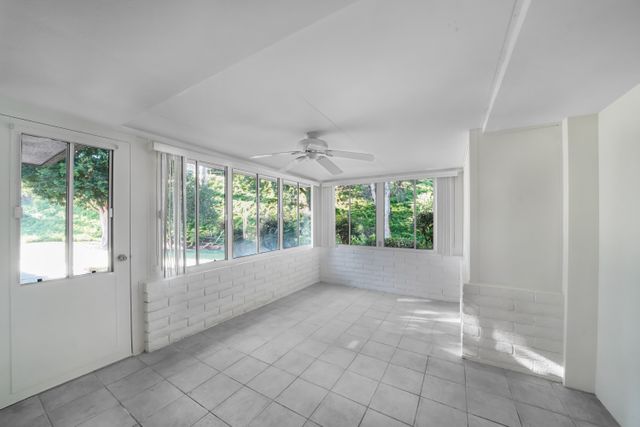
Home Additions in Denver CO
A home addition extends your footprint or adds above-grade square footage, a new room, a second story, or a converted attached garage. Basement finishing, by contrast, turns unfinished below-grade space into livable area. Both add usable square footage and both need permits, but the structural, zoning, and cost realities differ enough that they warrant separate pages.
Among homeowner projects, additions sit near the top for complexity. Room additions, second-story builds, and garage conversions all require framing, structural work, and Denver’s full permit stack, zoning permit, building permit, and Sewer Use and Drainage Permit filed together. This isn’t a cosmetic category and shouldn’t be treated like one.
Denver’s soil is also a real factor. In southeast Denver, Aurora, Highlands Ranch, and parts of Arvada, expansive Pierre Shale and Denver Formation clay deposits influence excavation planning and foundation design on any ground-disturbing work. A contractor who addresses that up front is protecting you from costly surprises midstream.
Older homes have their quirks. Additions on Berkeley, Sunnyside, and Wheat Ridge houses from the 1920s, 1960s often reveal non-standard framing, aging plumbing, and dated wiring once walls open. Our free consultation and 3D design phase exist to surface those variables before we begin.
If you’re looking to turn unfinished below-grade space into livable area, our basement finishing page covers that scope in detail.
Framing and Structural Work in Denver CO
There’s a clear line between structural and cosmetic remodeling, and homeowners deserve to know which side they’re on. Load-bearing wall removal, room reconfiguration, and structural framing require engineering review and permits in Denver. Paint, fixtures, and trim don’t. We’re the contractor equipped for the hard part.
Framing, load-bearing wall removal, structural remodeling, and insulation installation are the base trades that happen before any finish, with insulation included as part of construction, not offered as a standalone service. Getting this scope right is what makes a project “full-service residential construction” rather than just a remodel.

Structural scope also dictates the permit sequence for everything that follows. Trade permits for electrical, plumbing, and mechanical are separate from the building permit and, as of May 2025, can’t proceed on new construction and addition projects until the Residential Construction Permit is issued. That order affects your timeline, and we manage it for you.
In pre-1960s Denver homes, non-standard framing dimensions mean a structural assessment during consultation isn’t optional, it’s the step that keeps scope and schedule honest once walls are open. If your project starts with a structural question, the easiest next move is a free consultation so we can assess it before you commit. We also handle select commercial and office buildout projects for clients who need a trusted GC beyond the residential scope.
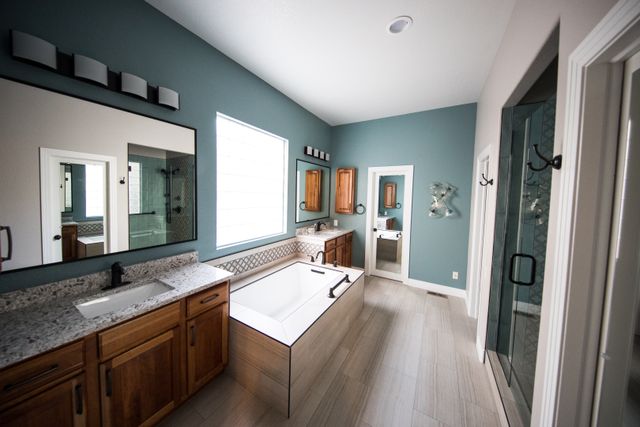
Whole-Home Remodeling in Denver CO
Whole-home remodeling is the broadest category here, interior renovation, exterior renovation, and full-scale remodels that touch multiple systems and multiple rooms at once. This is the work that earns the “residential construction” label beyond any single specialty.
Individual rooms have their own pages. Kitchen remodeling, bathroom remodeling, and custom deck construction each reflect distinct buyer intent, so you’ll find them covered in depth on our kitchen remodeling, bathroom remodeling, and custom deck pages rather than competing for space here.
On older Denver housing stock, whole-home remodels carry the highest risk for hidden conditions, which is exactly where our six-step process matters most. Free consultation, 3D design, permitting, build, finishing touches, and final walkthrough form a scope-control framework that protects you at every stage, not just a checklist on paper.
If your project involves a separate dwelling unit, an ADU or basement apartment conversion has its own regulatory complexity and lives on its own page. And for Colorado mountain properties, full-scale remodels bring different site access, material logistics, and seasonal scheduling, work we handle for our mountain vacation home clients and outline on a dedicated page.
Navigating Denver Permits and Local Building Requirements
Every contractor says they “handle permits.” Few explain the details. In Denver, a home addition or new construction project requires three permits submitted together through the City and County of Denver’s Community Planning and Development e-permits system: a zoning permit, a building permit, and a Sewer Use and Drainage Permit. Trade permits for electrical, plumbing, and mechanical are separate and, as of May 2025, can’t proceed on new construction and addition projects until the Residential Construction Permit is issued. You can read the process directly on denvergov.org.
Historic districts add another checkpoint. Properties in designated landmark or historic districts need a Certificate of Appropriateness from Landmark Preservation before any building or zoning permit can be issued. That step adds real lead time, and we navigate it for you.
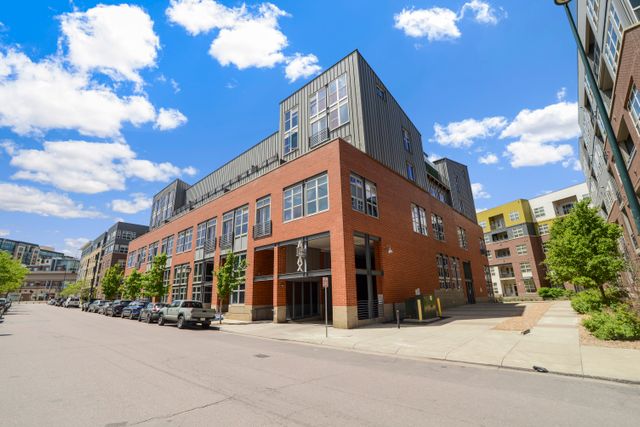
Homeowners sometimes ask if they can serve as their own general contractor. In Denver, you legally can, you can pull your own permits. That also means managing subcontractor coordination, inspection scheduling, and code compliance yourself, on top of your day job. A licensed GC does more than pull permits: we line up trades in the right order, schedule and meet inspections, and hold work to code at each phase so nothing has to be torn back out.
We also steward the finish line. A Certificate of Occupancy is required before any newly built dwelling unit can be occupied, and securing it is a project milestone we track, not a bureaucratic loose end left to you.
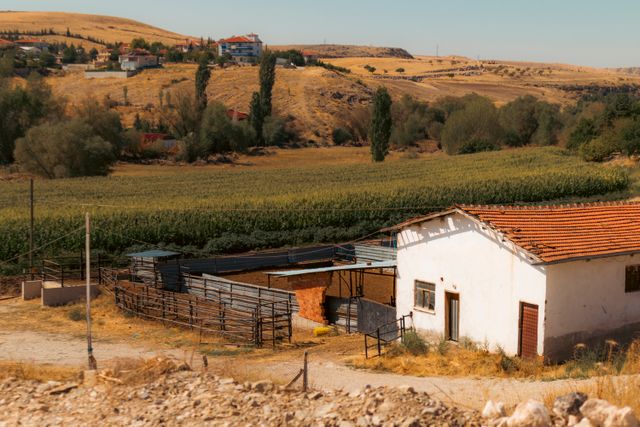
What Denver’s Soil and Housing Stock Mean for Your Project
Denver and the surrounding metro sit on expansive Pierre Shale and Denver Formation clay deposits. These soils swell when wet and shrink when dry, and that movement affects excavation, foundation design, and structural choices on any project that disturbs the ground. No competitor talks about this. We build around it.
Location matters. Southeast Denver, Aurora, Highlands Ranch, and parts of Arvada carry some of the metro’s most active clay. Knowing that before excavation starts is exactly the kind of local insight homeowners want when they ask neighbors who to trust.
The age of Denver’s housing stock is the companion variable. Some of the most sought-after neighborhoods, Berkeley, Sunnyside, West Highland, Wheat Ridge, and parts of Lakewood, are filled with homes from the 1920s through the 1960s. Those houses often bring non-standard framing, aging plumbing and wiring, and foundation approaches from decades-old practices. Scope can change when walls open, and our free consultation and 3D design phase exist to surface those variables before a single nail is driven.
One more below-grade note: much of the Denver Front Range is classified as EPA Radon Zone 1, the highest potential designation, which is worth knowing on any basement or crawl space project. These are real, checkable conditions. A contractor who has worked these neighborhoods and understands these variables is protecting your investment from the ground up, something an out-of-state franchise can’t fake.
Residential Construction Services We Offer Across the Denver Area
Home Additions & Room Additions, Expanding your home’s footprint or adding above-grade square footage, from room additions to second-story builds. This is the most complex residential construction category and a core part of what we do. Learn more on our home additions page.
Framing and Structural Work, Load-bearing wall removal, room reconfiguration, and structural remodeling that require engineering review and permits. This is the foundational scope before any finish. Learn more on our framing and structural work page.
Whole-Home Remodeling, Interior and exterior renovation projects that touch multiple systems at once, and the broadest category we handle. Learn more on our whole-home remodeling page.
Basement Finishing, Our flagship service: transforming unfinished below-grade space into custom, livable area. Learn more on our basement finishing page.
Kitchen Remodeling, Custom kitchen renovations built around daily life and how you cook and gather. Learn more on our kitchen remodeling page.
Bathroom Remodeling, Full bathroom renovations from layout through the finishing touches. Learn more on our bathroom remodeling page.
Custom Decks & Outdoor Living, Custom deck construction tailored for Colorado outdoor living. Learn more on our custom decks page.
Egress Windows & Basement Bedrooms, Permit-specific egress window installation for safe, code-compliant basement bedrooms. Learn more on our egress window page.
ADU & Basement Apartment Conversion, Creating a separate, code-compliant living unit within your home. Learn more on our ADU and basement apartment conversion page.
We also handle select commercial and office buildout projects, contact us to talk through your scope. Costs across all of these categories move with scope, materials, and site conditions, which is why every project starts with a free consultation rather than a quoted number.
Serving Denver and the Surrounding Communities
We serve homeowners across nine communities: Denver, Highlands Ranch, Cherry Creek, Arvada, Broomfield, Westminster, Lakewood, Wheat Ridge, and Aurora.
In Denver, our work ranges from early 20th-century bungalows to newer builds, each with its own structural and permitting realities. Highlands Ranch and Aurora sit on some of the metro’s most expansive clay soils, making foundations a practical consideration on any addition or structural project. Arvada shares that clay profile in parts of the community, so we plan excavation with care there.
Cherry Creek’s high-income residential corridor aligns directly with the custom, luxury finish work we’re built to deliver. Lakewood and Wheat Ridge, with their mid-century ranch stock, often present framing and infrastructure conditions that reward an experienced local contractor. Broomfield and Westminster round out our northwest metro coverage with a mix of newer and established homes.
Beyond the metro, Colorado mountain homeowners looking for full-scale remodels are part of our established client base, and we plan those projects around the site access and seasonal scheduling that mountain properties demand.
Wherever you live among these communities, the honest first move is a conversation, no obligation, no pressure. Sit down with a design specialist, walk through your goals, your budget, and the real conditions of your site, and you’ll leave knowing what your project actually takes. Get a Free Estimate or Call (303) 900-4120, Denver’s Most Trusted Basement Finishing & Remodeling Pros are ready to help you bring your project to life.
Frequently Asked Questions
What does a residential general contractor do in Denver, and how is that different from a specialty contractor?
A residential general contractor manages a whole project from start to finish, including the design phase, permitting, subcontractor sequencing, inspection scheduling, and code compliance at each stage. A specialty contractor handles one trade, so on a multi-system project the homeowner is left to coordinate those trades themselves. As a locally owned general contractor with over 10 years of experience, our value is not only managing the schedule but bringing the professional relationships that determine the quality of every trade on your project.
Do I need a permit for a home addition or remodel in Denver, and what does that process actually involve?
A home addition in Denver requires a zoning permit, a building permit, and a Sewer Use and Drainage Permit (SUDP), submitted simultaneously through the City and County of Denver’s Community Planning and Development e-permits system. Separate trade permits for electrical, plumbing, and mechanical work are also required and, as of May 2025, cannot proceed until the Residential Construction Permit is issued. Cosmetic work like paint, fixtures, and trim generally does not require permits, while structural work such as load-bearing wall removal does. We handle all permitting on your behalf, including the Certificate of Appropriateness required for properties in historic landmark districts.
Can a homeowner act as their own general contractor in Denver and pull their own permits?
Yes, homeowners in Denver can legally pull their own permits. Doing so means managing all subcontractor coordination, inspection scheduling, and code compliance independently, which is a significant undertaking on a project involving structural or multi-system work. Hiring a licensed general contractor shifts that responsibility to a team that handles the sequencing, inspections, and compliance at each phase for you.
How do Denver’s soil conditions affect residential construction projects, and which neighborhoods are most affected?
Denver and the surrounding metro sit on expansive Pierre Shale and Denver Formation clay deposits that expand when wet and contract when dry, which affects excavation planning, foundation design, and structural decisions on any project involving ground disturbance. Southeast Denver, Aurora, Highlands Ranch, and parts of Arvada are among the areas where this is most relevant. A contractor who factors these conditions into the free consultation phase is protecting you from mid-project surprises rather than discovering them once the ground is open.
What should I look for when hiring a residential contractor in Denver to avoid common red flags?
Confirm that a contractor is both licensed and insured, since the two are not the same. Some homeowners have discovered after signing that a contractor carried insurance but was not licensed, so ask about both directly. We are licensed, bonded, and insured, and we carry worker’s compensation and general liability insurance to protect our customers and their property. It also helps to work with a locally owned contractor whose community relationships and local references speak to their track record, which is how many Denver homeowners vet the people they hire.
Ready to Get Started?
Get a Free Estimate.