
Floor assembly
Substrate condition and assembly height determine floor preparation.
DENVER BASEMENT FINISHING PROS
A heated bathroom floor can make the surface underfoot more comfortable when you step out of the shower or stand at the vanity. The result depends on the floor assembly, available heated area and control settings. Choosing a system starts with those conditions rather than assuming every room can use the same heating product.
Planning heated floors in Denver is easiest before the new flooring is installed. The heating system sits within or beneath a particular floor assembly, so it affects preparation, finish compatibility and construction sequence. Early planning also gives the electrician time to review the supply and controls before walls and floors are closed.
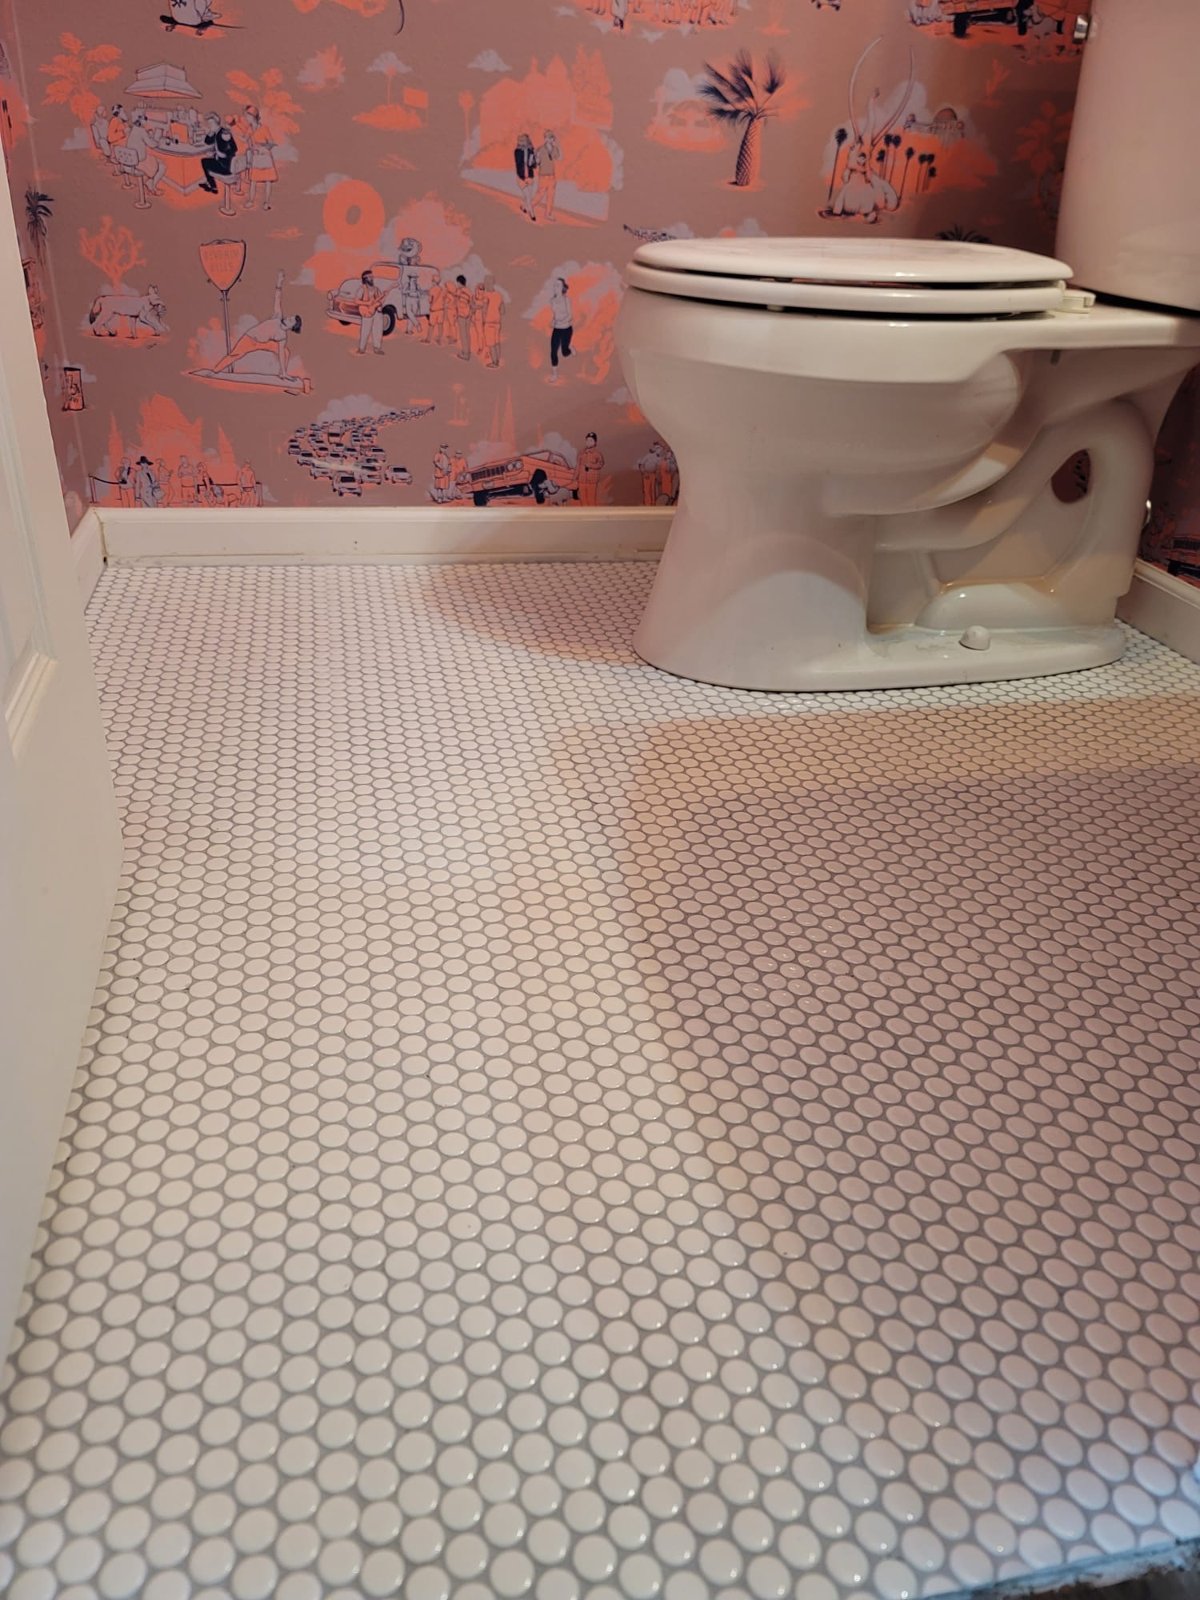
PLANNING YOUR INVESTMENT
A project-specific estimate should reflect the agreed scope and material selections.
Substrate condition and assembly height determine floor preparation.
The chosen heating product, electrical work and controls shape the system scope.
Compatible flooring, installation checks and surface restoration complete the work.
Discuss your property and the work you want to complete.
Request an estimate01 / Heated Floors
Start by describing the result you want. A warmer surface beneath bare feet is a different goal from making a system responsible for the room's entire heating demand. The distinction affects the assessment, equipment and expectations for the finished space.
A small bathroom may have limited exposed floor once the tub, vanity and other fixed fixtures are accounted for. That available area can be very different from the room's overall dimensions. A system designed for floor comfort should not be assumed capable of replacing another heat source.
If whole-room heating is the goal, ask for a suitable heat-loss assessment and a review of the proposed system's output under the selected floor. The room's enclosure, exposed surfaces and usable heating area matter. Keep the existing heating plan in place unless its replacement has been specifically evaluated and designed.
02 / Heated Floors
Electric floor warming commonly uses a product-specific cable or mat arrangement within the floor assembly. It can suit a focused remodeling project where the goal is to warm a selected area. The design still needs compatible flooring, appropriate controls and electrical review.
Hydronic radiant heating circulates heated water through tubing and involves a broader mechanical system. Its heat source, distribution, controls and floor construction need to be considered together. Adding hydronic heat to one room is not simply an alternative version of installing an electric mat.
Discuss the project scale before choosing between these approaches. A bathroom renovation within an existing house presents different opportunities from a broader renovation involving the heating system and multiple floors. The selected approach should fit the actual construction scope and the services available at the property.
03 / Heated Floors
A floor covering should be approved for the specific heating system and installation method. Tile, stone, resilient flooring and wood-based products do not share one universal temperature limit or assembly detail. Approval of a material category does not establish approval of every product in that category.
Review the heating manufacturer's instructions alongside those for the floor covering, adhesive and underlayment. The combination matters because heat must pass through the completed assembly without exceeding the limits of its components. Ask which document governs any temperature restriction or additional layer.
For example, Schluter's DITRA-HEAT product guidance directs users to specific instructions for alternate floor coverings. That is a useful reminder to verify the proposed assembly rather than treating a tile-focused system as automatically suitable beneath another finish.
Keep product names and model information in the selection record. A last-minute flooring substitute can change the heating requirements even if its color and thickness resemble the original choice.
04 / Heated Floors
The heating layout should be based on the final room plan. Fixed cabinetry, a tub, toilet and other permanent items affect where heating can be placed. Restrictions differ by system, so the usable heating area needs to follow the chosen manufacturer's requirements.
Do not order a system using only the room's wall-to-wall measurements. A layout drawing should show the areas to be heated, required setbacks and spaces excluded from heating. It should also identify controls and the planned floor-sensor position where that system uses one.
Schluter's heating-cable placement restrictions exclude several fixture-covered areas for DITRA-HEAT, including vanities without air space underneath. Those are product-specific restrictions, not a universal layout rule for every radiant system. The installer needs the actual cabinet and fixture plan before sizing the selected product.
Think about likely future changes as well. Replacing a floating vanity with a floor-standing cabinet may change what covers the heated area. Keep the layout record so later alterations can be checked instead of treating the floor as an unknown surface.
05 / Heated Floors
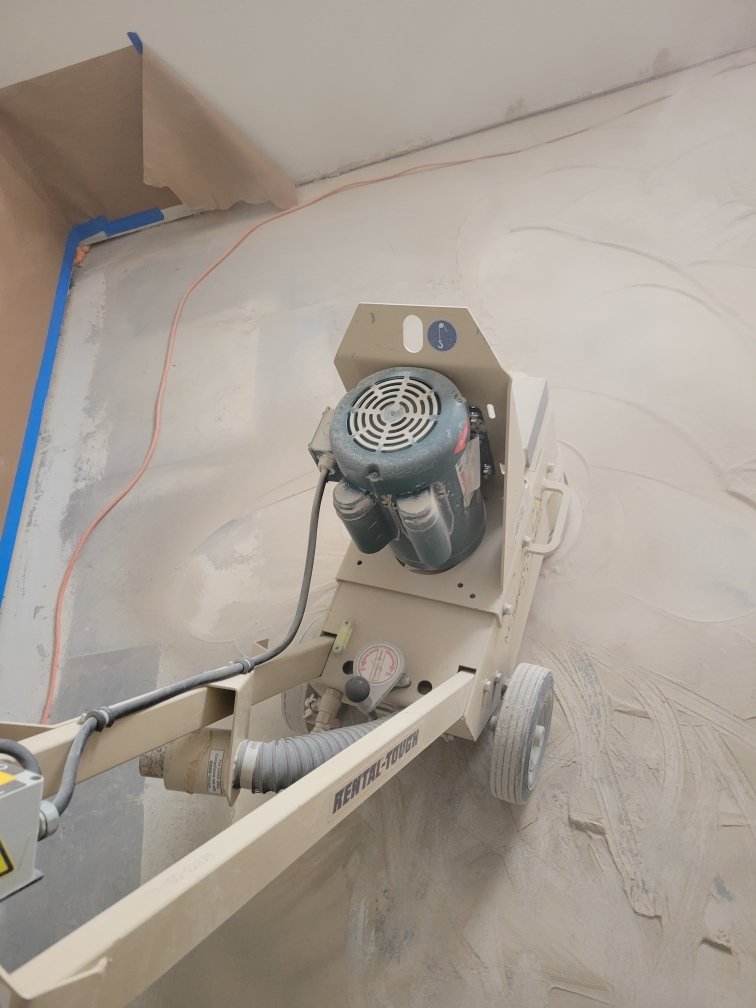
The substrate needs to suit the complete installation, including the heating product and finish. Uneven surfaces, movement, moisture concerns and damaged materials should be assessed before the new assembly is installed. Heating does not make an unsuitable substrate ready for flooring.
Concrete and framed floors present different questions. A concrete floor may need moisture and surface evaluation for the proposed covering. A framed floor needs appropriate support for the selected assembly. The preparation should follow the requirements of the actual products rather than a generic assumption that one underlayment resolves every condition.
Review the final height at doorways and adjoining rooms. Heating, preparation materials and new flooring can change the finished elevation. Coordinate transitions, door clearance and nearby fixtures before installation so a warmer floor does not leave an awkward entrance.
In a basement bathroom, discuss the existing slab and the complete proposed assembly. Do not assume adding heat resolves dampness, a leak or another water-entry condition. Investigate the source of a moisture concern separately before selecting the flooring.
06 / Heated Floors
An electrician should review the proposed system's electrical requirements, available supply, controls and applicable protections. This belongs early in the project because new wiring routes or other electrical work can affect walls, access and scheduling. The heating product should be selected as part of that coordinated plan.
Choose a thermostat that is compatible with the system and straightforward for the household to use. Discuss whether the control responds to floor temperature, room temperature or a supported combination. The selected floor covering may require a temperature limit that the control arrangement must respect.
Locate the thermostat where it can be operated conveniently and installed appropriately. A place that looks unobtrusive may be difficult to reach after a door, cabinet or mirror is installed. Confirm the location against the final room layout rather than selecting it during finishing work.
Ask for an explanation of normal operation, scheduled settings and any fault indication. A control should not require guesswork each time the season changes. Keep the model information and operating instructions with the rest of the bathroom records.
07 / Heated Floors
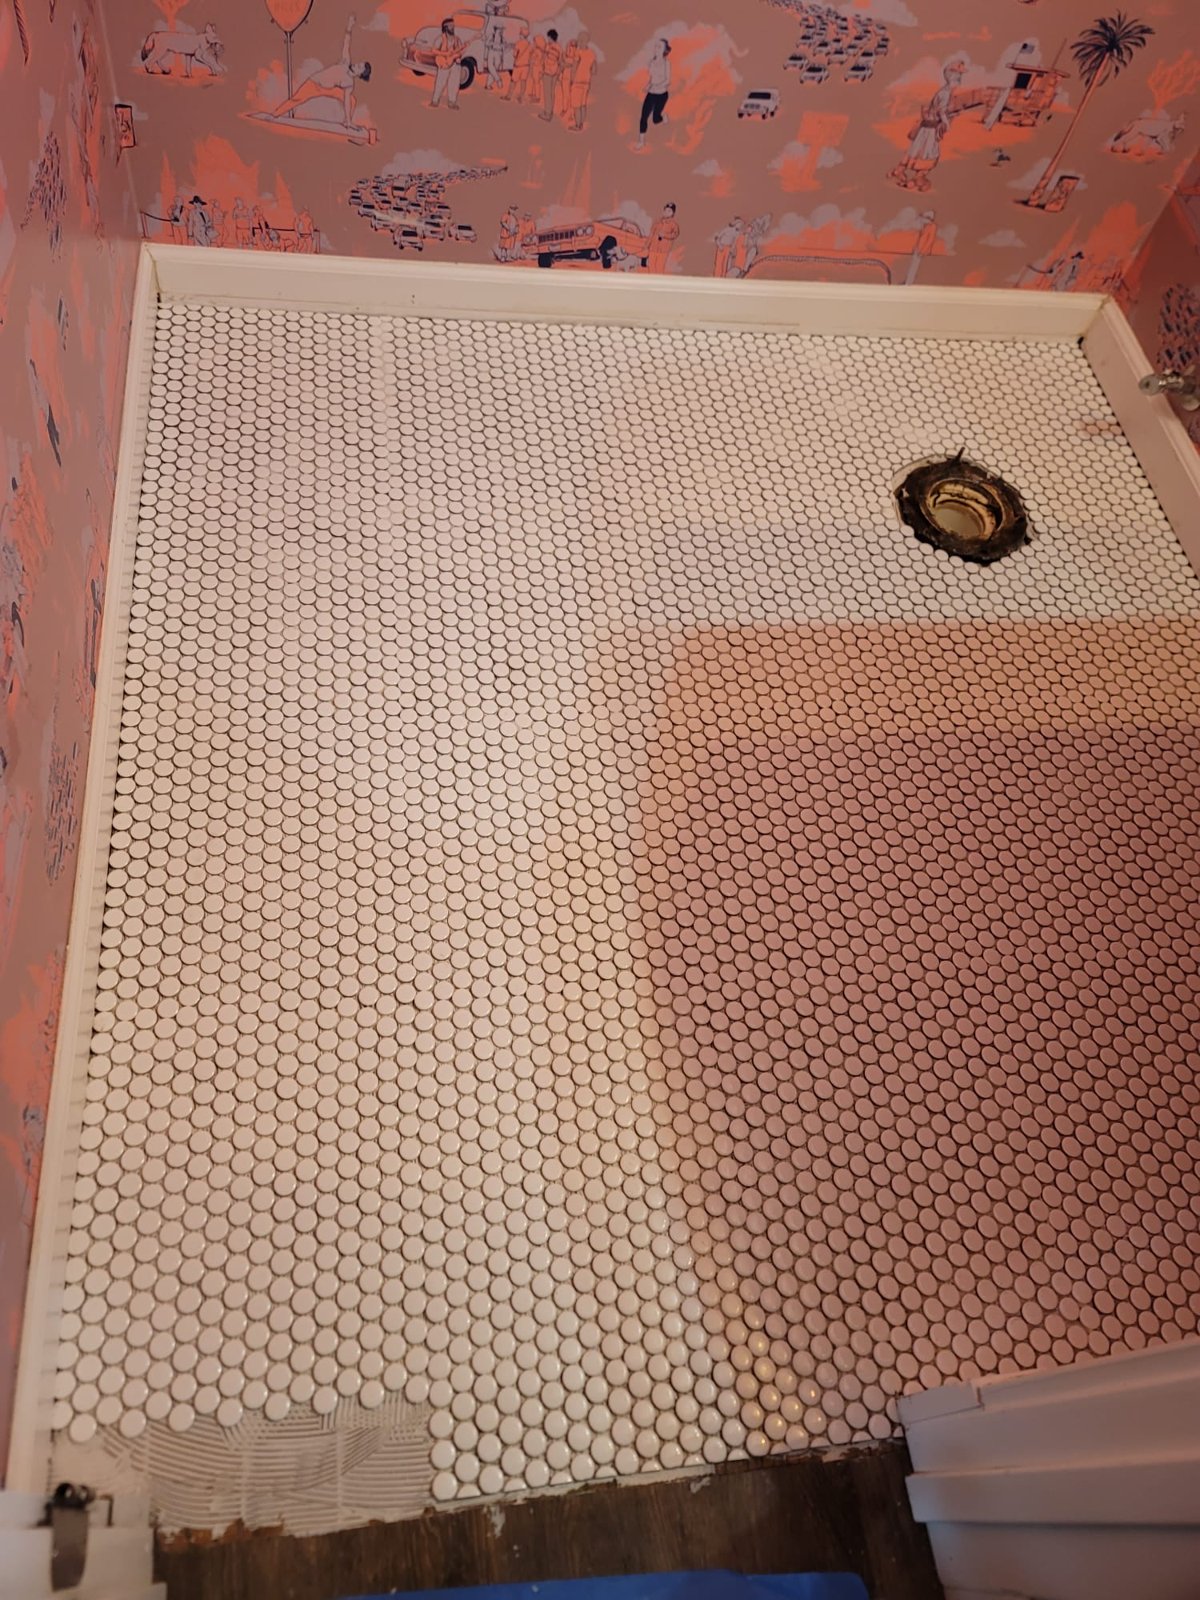
A concealed heating system should be checked at the stages required by its manufacturer. For an electric system, that can include documented tests before, during and after installation. Ask which records will be retained and how damage discovered during the work would be addressed before the floor is completed.
Coordinate the people working over the installed system. Flooring installation, fixture attachment and later drilling can affect concealed components. A clear layout and agreed sequence help everyone understand where those components are located.
New mortar, grout, adhesives and other materials may need a specified curing period before the heating is turned on. Do not use the system to speed drying unless the product instructions explicitly permit the relevant procedure. Confirm the approved startup point and settings during handover.
If heated flooring is part of a bathroom remodel, include it in the same schedule as waterproofing, cabinetry and plumbing. Separate decisions about each trade can otherwise leave conflicting floor heights or fixture locations.
08 / Heated Floors
The floor's response depends on the system, floor materials, starting conditions and control settings. A thick assembly or a cold floor can behave differently from a thinner assembly already near its operating temperature. Avoid judging the result against an assumed instant warmup time.
Ask how the control schedule can fit the times you use the room. The appropriate routine depends on the installed system and household needs. Temperature limits remain relevant even if a higher setting seems likely to warm the surface faster.
Operating cost depends on the system's actual consumption, how long it runs and the applicable energy rate. A useful estimate should identify those assumptions rather than presenting a universal daily cost. Compare the intended pattern of use as well as the purchase and installation scope.
09 / Heated Floors
Follow the product guidance for rugs, mats and items placed over heated areas. Coverings can affect heat release, and allowable materials or thicknesses vary. A decorative bath mat should be checked against the instructions rather than assumed suitable because it is commonly used in bathrooms.
Keep the installation layout and photographs where available. Before drilling into the floor, moving fixed cabinetry or replacing flooring, give those records to the people doing the work. The finished surface does not reveal the position of concealed cables or tubing.
If the system develops a fault, stops heating or behaves unexpectedly, arrange appropriate assessment. Do not repeatedly reset a tripping control or attempt concealed electrical repairs. Product documentation and installation records can help the service professional identify the system and review the problem.
10 / Heated Floors
When contacting Denver Basement Finishing Pros, explain the room, existing floor and planned finish. Include whether the flooring is already being replaced and whether your goal is warm feet or a designed room-heating solution. Those details help establish the appropriate scope for further assessment.
Bring the final cabinet and fixture plan if available. If selections are still open, identify them before the heated area is sized. A coordinated plan connects the flooring, services and controls so each supports the result you want.
Not automatically. A floor-warming system may be intended for surface comfort rather than the room's full heating demand. Available heated area, heat loss and system output all affect the answer. Have the proposed arrangement assessed before removing or relying less on an existing heat source. A warm floor alone does not establish adequate whole-room heating.
No. Compatibility depends on the exact heating system, floor covering and complete assembly. Some products have temperature limits or require particular underlayments and installation methods. Confirm the manufacturer's instructions for all components before ordering materials. A floor covering advertised as suitable for radiant heat still needs to match the proposed system and its intended use.
That depends on the system's restrictions and the fixture arrangement. Some electric products prohibit heating beneath fixed items or areas without suitable air space. The final layout should identify excluded areas before the heating product is sized. Do not assume the entire bathroom footprint will be heated or move a fixed fixture later without reviewing the recorded layout.
Some assemblies may allow installation over an existing suitable surface, while others require removal and preparation. Product requirements, floor condition, moisture and available height determine whether an overlay is appropriate. Review doorway transitions and fixture clearances as part of that assessment. An apparently sound surface does not establish compatibility with every heating and flooring combination.
There is no single reliable time for every floor. Response depends on the assembly, starting temperature, system and controls. Ask what to expect from the selected installation and how to schedule it around normal use. Follow approved temperature settings and startup instructions rather than assuming a higher setting or immediate activation will produce a better result.
Keep the system and thermostat model information, layout drawing, applicable test records, floor-covering details and operating instructions. Save photographs of concealed work if available. These records help with troubleshooting and future changes to cabinets or flooring. They also make it easier to check whether a proposed rug, replacement surface or new fixture is compatible with the installed system.
LET’S TALK ABOUT YOUR HOME
Tell us what you have in mind. We’ll discuss your goals and arrange a walkthrough to understand the work involved.